
Office Building Construction Maryland The Maryland Office Construction Blueprint That Delivers Ground-Up and Shell-and-Core Office Buildings on Budget, on Schedule and to Every Maryland Commercial Code Standard
Office building construction in Maryland is a fundamentally different discipline from residential construction different structural systems, different mechanical engineering requirements, different fire and life safety code standards, different accessibility compliance obligations, and a different project delivery process that coordinates architects, structural engineers, MEP engineers, civil engineers, and specialty subcontractors under a single construction management framework. A Maryland MHIC-licensed general contractor who builds exceptional residential properties does not automatically have the commercial construction capability that a multi-story office building requires. And a Maryland office building developer who has experienced the cost overruns, schedule delays, and code non-compliance issues that result from mismatched contractor capability understands exactly why contractor selection is the most consequential decision in any commercial construction project.
The Maryland Office Construction Blueprint is Fortune Homes MD’s commercial construction framework for office building projects: the project delivery methodology that coordinates all design disciplines, manages the Maryland commercial permit process (which involves the local county building department, the Maryland State Fire Marshal for buildings above certain thresholds, and ADA compliance review), controls the construction budget through disciplined bid leveling and change order management, and delivers the building in the condition that tenants and investors expect. The Blueprint applies to single-story suburban office buildings in Frederick County, multi-story professional office buildings in Baltimore City, suburban corporate campus buildings in Howard County, and every office building type in between.
Maryland’s commercial building code environment has specific requirements that affect office building construction planning significantly. Maryland has adopted the 2021 International Building Code (IBC) with Maryland-specific amendments, the 2021 International Energy Conservation Code (IECC) with commercial energy code provisions that are more stringent than the residential code, and the 2010 ADA Standards for Accessible Design with full commercial building applicability. The Maryland State Fire Marshal has jurisdiction over certain building occupancies and heights. And Montgomery County, Baltimore City, and Baltimore County each have local amendments to the state commercial building code that affect everything from stairwell pressurization to energy code performance metrics.
We serve: Baltimore County · Montgomery County · Howard County · Prince George’s County · Anne Arundel County · Frederick County · Carroll County
📞 (410) 413-0739 📧 info@fortunehomesmd.com
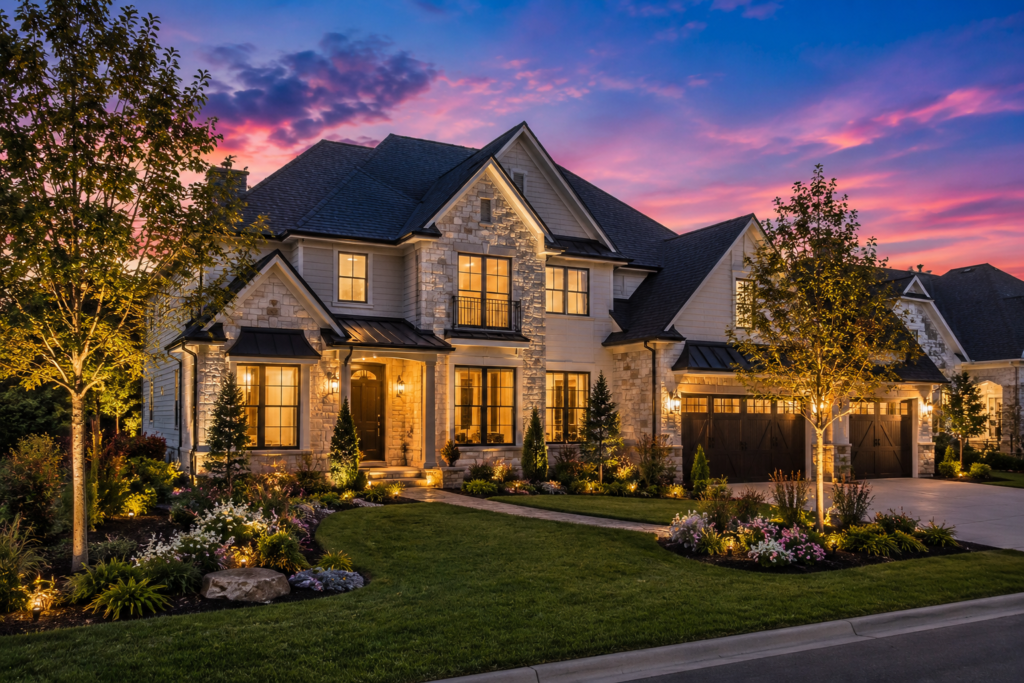
Maryland Office Building Construction Key Phases and Deliverables
Phase 1 Pre-Development and Feasibility (Weeks 1–8)
The pre-development phase for a Maryland office building establishes the project’s feasibility before any significant capital is committed to design: Site analysis (zoning verification, setback and lot coverage calculations, parking ratio requirements, utility availability, stormwater management constraints); Market analysis (competitive supply, achievable rents, target tenant profile, absorption timeline); Conceptual programming (building size, number of floors, parking structure or surface parking, lobby and common area configuration); Preliminary budget (per-square-foot cost range for the selected structural system and building quality level); Financing pre-qualification (construction loan parameters, equity requirements, take-out financing strategy).
Maryland commercial zoning: Every Maryland county has specific commercial zoning districts with different permitted office uses, different building height limits (typically 35–75 feet for suburban office), different setback and landscaping requirements, and different parking ratio minimums (typically 3.0–4.0 spaces per 1,000 sq ft of office). Zoning due diligence in pre-development prevents the design investment that precedes a zoning variance application.
Phase 2 Design and Permitting (Weeks 8–32)
Maryland commercial office building permits require a complete set of construction documents prepared and sealed by licensed Maryland architects and engineers: architectural drawings (site plan, floor plans, exterior elevations, building sections, interior finish plans); structural engineering (foundation design, structural framing design, lateral system design for seismic and wind loads per Maryland’s design criteria); civil engineering (stormwater management, grading and drainage, utility connections, site paving and landscaping plans per Maryland Phase II MS4 requirements); MEP engineering (HVAC system design with Manual J equivalent commercial calculation, electrical service and distribution design, plumbing design); fire protection engineering (sprinkler system design required in Maryland commercial buildings per NFPA 13).
Maryland commercial permit timeline: Baltimore City (6–12 weeks for standard commercial); Montgomery County (10–16 weeks including DEP stormwater review); Howard County (6–10 weeks); Carroll County (4–6 weeks, fastest in service area); Frederick County (5–8 weeks). Plan review fees for commercial permits are calculated on construction value typically $4,000–$18,000 for a mid-size Maryland office building.
Phase 3 Site Work and Foundation (Weeks 28–40)
Commercial site work for a Maryland office building begins after the building permit is issued and the Maryland MDE erosion and sediment control plan is approved. Site work sequence: tree clearing and grubbing per Forest Conservation Act plan (if applicable); utility relocations or extensions; mass grading and earthwork per civil engineering plan; stormwater management construction (bioretention, underground detention, or surface pond per county-specific Phase II MS4 plan); underground utility installations (water, sewer, electric, gas, telecommunications conduit); foundation construction (spread footings for low-rise suburban buildings; deep foundations for soft soil conditions or taller structures); underground waterproofing and drainage if a basement or below-grade parking is included.
Phase 4 Structural Frame and Building Envelope (Weeks 36–56)
Maryland suburban office buildings are typically constructed with one of three structural systems: wood frame (up to 4 stories in Type III-A or III-B construction most cost-effective for smaller suburban office buildings); light steel frame (common for 1–3 story suburban flex and professional office); structural steel moment frame or braced frame (required for taller buildings and buildings with longer spans). Exterior envelope systems: face brick or brick veneer (traditional Maryland suburban office character); curtain wall glass and aluminum (Class-A appearance, higher cost); precast concrete panel (durable, versatile, mid-market cost); metal panel systems (cost-effective for flex and industrial-office buildings).
Maryland commercial building envelope energy code: The 2021 IECC commercial provisions require specific U-values and SHGC ratings for all commercial windows and glazing more stringent than residential requirements. A Class-A office building with extensive glass curtain wall must carefully engineer glazing performance to meet the IECC commercial energy code without requiring overly expensive specialty glazing products.
Phase 5 Core and Shell MEP Rough-In (Weeks 44–60)
Core and shell MEP rough-in installs the building’s primary mechanical, electrical, and plumbing systems that are the landlord’s responsibility the infrastructure that individual tenant improvements will connect to at each tenant space. Landlord-scope MEP: HVAC main distribution (central air handler units, main duct distribution to each floor, base building VAV boxes or fan coil units); electrical main service and distribution (utility transformer and switchgear, main distribution panel, electrical risers to each floor’s tenant distribution panels); plumbing main lines (domestic cold and hot water distribution, sanitary drain and vent risers, restroom core rough-in); fire sprinkler main distribution (per NFPA 13 commercial system design); telecommunications infrastructure (conduit distribution to each tenant space, fiber entry point, building communications room).
Phase 6 Tenant Improvements (Weeks 56–72, concurrent with leasing)
Tenant improvement (TI) construction converts the leased shell space into a functional, branded office environment for each tenant. Maryland commercial TI scope: demising walls (full-height or partial-height per lease), HVAC distribution within the tenant space (VAV boxes, diffusers, thermostats per zone), lighting (commercial LED troffer systems or architectural lighting per tenant specification), power and data (electrical outlets, dedicated circuits, data cabling), office finishes (LVT or carpet tile flooring, painted drywall, acoustic ceiling tile or exposed deck, kitchenette or break room), and any specialty tenant requirements (server room cooling, private restroom, conference room AV, reception desk millwork).
Maryland TI costs: Standard professional office TI: $45–$75/sq ft. Mid-level corporate office TI: $75–$110/sq ft. High-end Class-A tenant improvement: $110–$165/sq ft. Medical office TI: $145–$265/sq ft. The tenant improvement allowance (TIA) that the landlord provides as a lease inducement is typically $35–$75/sq ft for standard Maryland office below TI cost, leaving the tenant responsible for the balance or negotiating a higher allowance against a higher rent.
🔶 Build Your Maryland Office Building From Site to Certificate of Occupancy
All 6 phases. Commercial permit management. MHIC licensed. All 7 Maryland counties.
📞 (410) 413-0739
📧 info@fortunehomesmd.com
→ Medical Office Buildings | → Flex Office Space | → Office Properties Overview
Maryland Office Building Construction Costs Complete Reference
Construction Component | Cost Range (per sq ft GBA) | Maryland Notes |
Site work and utilities | $12–$28/sq ft | Varies significantly by lot conditions. Urban infill sites in Baltimore City may require brownfield remediation ($15–$40/sq ft additional). Rural Frederick County sites require well, septic, or long utility extensions. |
Foundation (spread footings, low-rise) | $10–$22/sq ft | Standard spread footings for 1–3 story suburban office. Deep foundations (piles or caissons) required for poor soil conditions or taller structures: $22–$45/sq ft. |
Structural frame (wood frame, 2-story) | $18–$32/sq ft | Wood frame (Type III) most economical for 2–4 story suburban Maryland office. Light steel: $24–$38/sq ft. Structural steel: $32–$55/sq ft. |
Exterior envelope (brick veneer) | $22–$38/sq ft | Brick veneer on CMU backup is Maryland suburban office standard. Curtain wall glass/aluminum: $45–$85/sq ft. Precast concrete panel: $28–$48/sq ft. |
Roofing (TPO or EPDM membrane) | $8–$14/sq ft | Commercial low-slope membrane roofing standard for Maryland office buildings. Standing seam metal: $14–$22/sq ft for architectural applications. |
Core and shell HVAC | $22–$38/sq ft | RTU (rooftop unit) systems for low-rise suburban office. Central chilled water/hot water systems for larger buildings: $28–$55/sq ft. |
Electrical (core and shell) | $18–$30/sq ft | Service entrance, distribution, emergency generator provision, base building lighting in common areas. Tenant electrical distribution additional. |
Plumbing (core and shell) | $8–$16/sq ft | Restroom cores, janitor closets, main distribution. Higher for buildings with large restroom counts or kitchen/break room plumbing. |
Fire protection (NFPA 13 sprinkler) | $5–$9/sq ft | Required by Maryland commercial building code in all office buildings. Design-build sprinkler subcontract. |
Elevator (2-stop, 3,500 lb) | $85,000–$145,000 per unit | Required for multi-story Maryland office buildings per ADA accessibility requirements. 3–4 stop: $110,000–$185,000 per unit. |
Interior common areas and lobbies | $45–$85/sq ft | Lobby finishes (stone, hardwood, or high-grade LVT flooring; reception millwork; elevator lobby finishes). Higher for Class-A lobbies. |
Site paving and landscaping | $8–$16/sq ft of site | Parking lots, drives, sidewalks, landscaping, exterior lighting, signage bases. |
TOTAL Standard suburban office (1–3 story) | $150–$220/sq ft GBA | Typical suburban Maryland professional office. Excludes land, design fees, permits, and financing carry. |
TOTAL Class-A suburban office (2–4 story) | $220–$295/sq ft GBA | Premium HVAC, curtain wall, structured parking, Class-A lobby and amenities. |
Source: Fortune Homes MD commercial construction cost data; RSMeans Maryland cost index; Maryland commercial contractor market pricing Q1 2026. Costs are per square foot of gross building area (GBA) for core and shell construction. Tenant improvement costs are additional.
🔶 Get a Commercial Construction Budget for Your Maryland Office Building
Ground-up and renovation. MHIC licensed commercial contractor. All 7 counties.
📞 (410) 413-0739
📧 info@fortunehomesmd.com
→ Medical Office Buildings | → Class-A Office Buildings | → Flex Office Space
FAQs Office Building Construction Maryland
Building an office building in Maryland requires multiple permits from multiple agencies. The primary building permit is issued by the county building department (or Baltimore City DHCD) and covers all structural, architectural, mechanical, electrical, plumbing, and fire protection systems. Additional permits typically required: Maryland MDE Erosion and Sediment Control permit (required before any land disturbance exceeding 5,000 sq ft); stormwater management approval from the county’s stormwater management program; Maryland State Highway Administration driveway access permit (if the project connects to a state-maintained road); utility connections (water, sewer, electric, gas each utility provider has its own process); and Forest Conservation Act compliance documentation (for sites over 40,000 sq ft with forest coverage). In Baltimore City, the Baltimore City Fire Marshal’s Office reviews all commercial projects. Montgomery County requires separate review by the Department of Environmental Protection (DEP) for stormwater and forest conservation.
A Maryland office building construction timeline from project initiation to certificate of occupancy ranges from 12–24 months depending on building size, complexity, and county: Small single-story suburban office (5,000–15,000 sq ft): 12–16 months (design and permit: 4–6 months; construction: 6–8 months; CO and TI fit-out: 2–3 months). Mid-size 2–3 story suburban office (20,000–50,000 sq ft): 16–22 months (design and permit: 6–8 months; construction: 10–14 months; CO and TI: 2–4 months). Montgomery County adds 2–4 months to the permit phase due to multi-agency review. Carroll County and Frederick County are the fastest permit jurisdictions (4–6 weeks for county commercial review). Parallel path design starting site work permit applications before final architectural documents are complete can compress the overall timeline by 2–4 months on larger projects.
Maryland office buildings use three primary structural systems: (1) Wood frame (Type III construction) the most economical system for 1–4 story suburban office buildings under 85 feet in height. Uses engineered lumber (LVL beams, wood I-joists) or conventional dimension lumber framing. Appropriate for professional office, flex office, and suburban Class-B office construction. Most common structural system in Maryland suburban office development below 30,000 sq ft. (2) Light-gauge steel framing similar to wood frame but with metal studs and joists. More dimensional stability than wood, similar cost range. Common in 1–3 story Class-B office buildings. (3) Structural steel (moment frame or braced frame) required for taller Maryland office buildings (5+ stories), buildings with large open floor plates, and Class-A office buildings where column spacing and ceiling height require long-span structural capability. Significantly more expensive than wood or light-gauge steel. Site-specific structural engineering required for all commercial systems.
A tenant improvement allowance (TIA) is the dollar amount per square foot that a Maryland office landlord provides to a tenant to fund the fit-out of their leased space. The TIA is typically stated in the lease as dollars per square foot (e.g., ‘$55/sq ft TIA’) and is funded from the landlord’s capital as a lease inducement in exchange for the tenant signing a longer lease term. Maryland office TIA benchmarks: standard suburban professional office: $35–$55/sq ft TIA; Class-A suburban office: $55–$85/sq ft TIA; Baltimore City Class-A: $65–$95/sq ft TIA; Montgomery County Class-A: $70–$100/sq ft TIA; medical office build-out: TIA rarely covers full medical TI cost tenants typically fund $80–$120/sq ft above any landlord TIA. When TIA is less than the actual tenant improvement cost, the tenant pays the balance (above TIA) from their own capital. TIA is recovered by the landlord through the lease longer lease terms and higher rents compensate for larger TIA contributions.
Related Services
Feature | Details |
Type | Office Building Construction Type 1 of 6 |
Blueprint | 6 Phases: Pre-Dev → Design/Permit → Site Work → Structure/Envelope → Core Shell MEP → Tenant Improvements |
Standard Suburban Cost | $150–$220/sq ft GBA (core and shell, excludes TI, land, design, permits, financing) |
Class-A Cost | $220–$295/sq ft GBA | Premium HVAC + curtain wall + structured parking |
Maryland Permit Timeline | Carroll County: 4–6 weeks | Frederick: 5–8 wks | Howard: 6–10 wks | Montgomery: 10–16 wks |
Structural Systems | Wood frame (1–4 story, most economical) | Light steel (mid-range) | Structural steel (5+ story, large span) |
Tenant Improvement Cost | Standard: $45–$75/sq ft | Corporate: $75–$110/sq ft | Class-A: $110–$165/sq ft | Medical: $145–$265/sq ft |
TIA (Landlord Allowance) | Standard suburban: $35–$55/sq ft | Class-A: $55–$100/sq ft | Medical: supplemented by tenant capital |
Maryland IECC Commercial | More stringent than residential | Glazing U-value and SHGC requirements affect curtain wall specification |
NFPA 13 Sprinkler | Required in all Maryland commercial office buildings | Design-build subcontract | $5–$9/sq ft |
Elevator Requirement | Required for multi-story buildings per ADA | 2-stop: $85K–$145K per unit |
MHIC License | Required for all Maryland commercial construction | Fortune Homes MD licensed for all 7 counties |
Phone | (410) 413-0739 |
info@fortunehomesmd.com |