
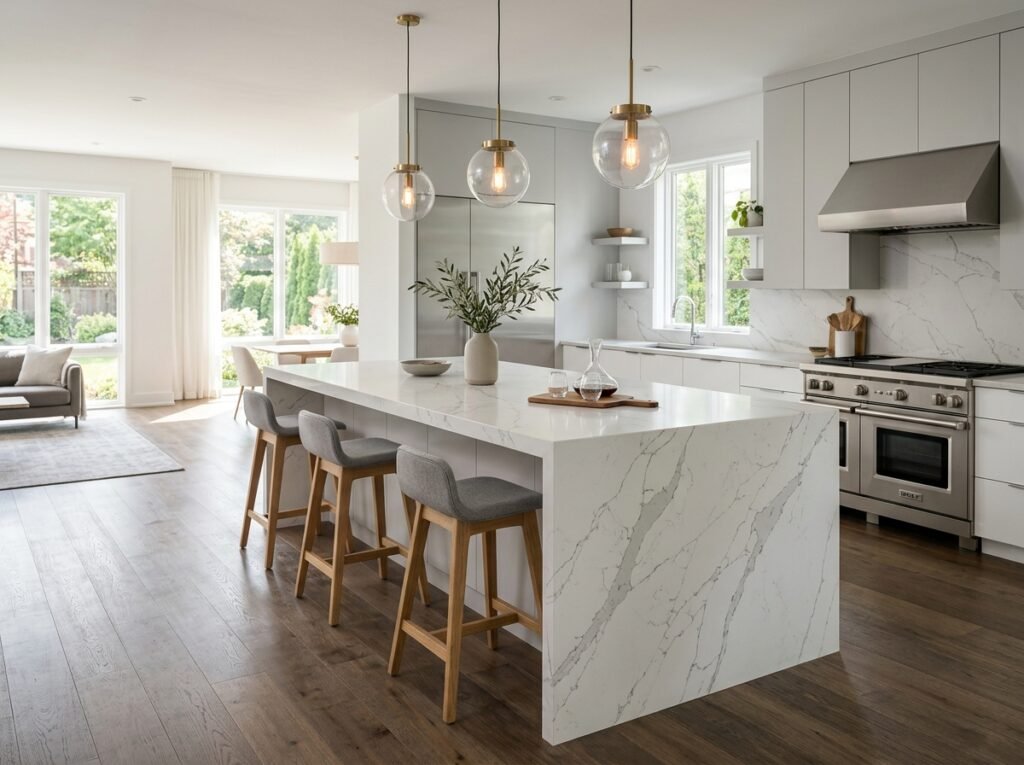
Master Suite Addition Maryland Build the Primary Retreat Your Home Is Missing
There is one room in your home that should be entirely yours. Not a room you share with piles of storage overflow. Not a room where the bathroom is down the hall and used by everyone. Not a room that feels like an after thought, just the biggest bedroom in a house that wasn’t designed with any real thought about the people who live in it.
A master suite addition creates that room. A dedicated primary bedroom with space to breathe. A private en-suite bathroom, not shared, not squeezed into a hall bath floorplan. A walk-in closet designed for how two people actually dress in the morning. This is not a luxury. It is a functional upgrade to how you live every single day.
In Maryland’s competitive real estate market, master suites are also one of the strongest signals of a well-maintained, well-upgraded home. Master suite additions have an average return on investment of 56%, according to the NAR Remodeling Impact Report and in Maryland’s DC-metro markets, where buyers compare homes at the $500,000–$900,000 price point, a properly designed primary suite is frequently the deciding factor between an offer and a pass.
At Fortune Homes MD, we design and build master suite additions across all Maryland counties. Bedroom, en-suite bathroom, walk-in closet complete, permitted, and built to the quality level your home and your market deserve. Our in-house team handles the entire project from structural engineering through final paint.
Why Maryland homeowners choose Fortune Homes MD for master suite additions:
- Full design-to-build service architecture, permits, and construction under one roof
- Bathroom expertise en-suite tile, shower, soaking tub, dual vanity, all in-house
- All Maryland county permits managed in-house
- Investment-focused design suites designed to match your specific Maryland market price point
- Transparent pricing detailed scope and quote before any commitment
📞 Call: +1 (410) 413-0739 📧 Email: info@fortunehomesmd.com
What a Master Suite Addition Includes
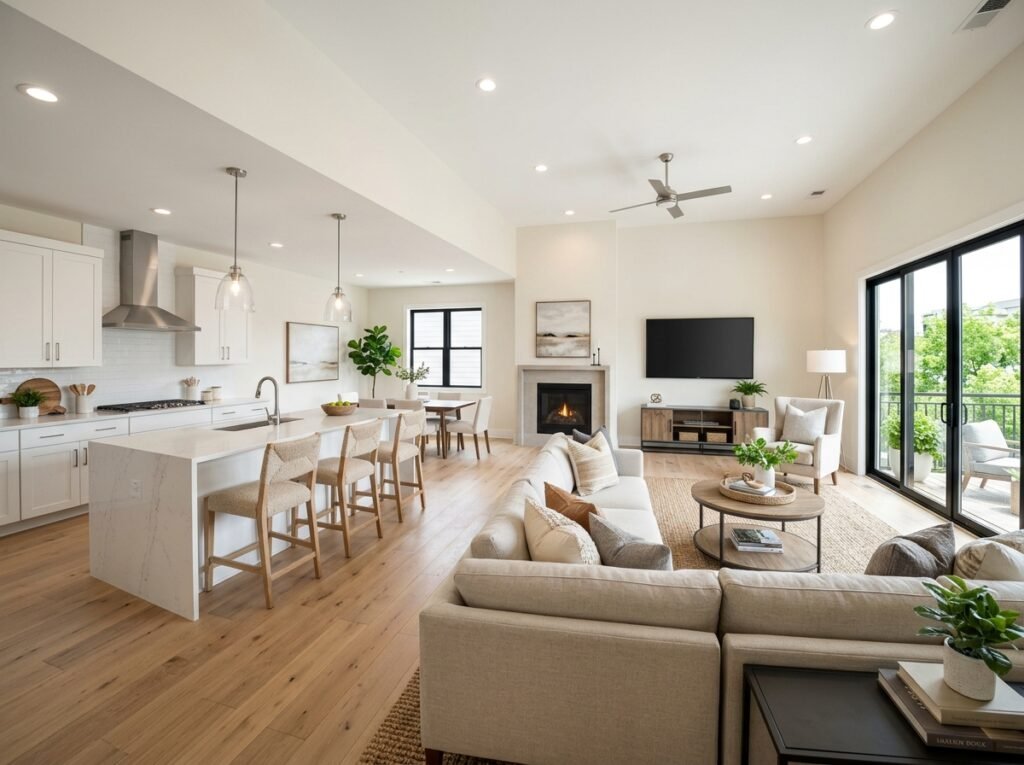
A master suite addition is not a single room it is a collection of connected spaces that together create a private living zone within your home. Understanding each component helps you plan the scope, budget, and sequence of your project.
The Primary Bedroom
The bedroom itself, the central space of the addition, must be large enough to function as a true primary suite, not just a larger version of a standard bedroom.
Maryland master suite bedroom sizing:
- Most master suites range from 300 to 600 square feet, offering enough room for a bedroom, bathroom, and closet.
- Minimum viable primary bedroom: 200 sq ft (bedroom only, not including bath or closet) enough for a king bed with nightstands, dresser, and seating area
- Standard primary bedroom: 250–300 sq ft comfortable king bed configuration with sitting area
- Premium primary bedroom: 300–400 sq ft room for dedicated sitting area, desk space, and generous circulation
What we design into the bedroom space:
- Natural light: minimum two windows, ideally positioned for morning light and privacy
- Ceiling height: 9-foot minimum for primary suites 10-foot or vaulted where roofline allows
- Electrical: dedicated circuits, ceiling fan/light junction box, bedside outlet positioning on both sides of bed wall, USB-C integrated outlets
- Flooring: hardwood, engineered wood, or premium LVP appropriate to the rest of the home’s finish level
- Walk-in closet access: direct connection from bedroom, not through bathroom
The En-Suite Bathroom
The en-suite is the most complex and most expensive element of a master suite addition and the one that most significantly differentiates a premium primary suite from a standard bedroom addition.
Bathroom expenses include plumbing, waterproofing, and fixtures. A small bathroom may cost $15,000, while a luxury bathroom with a shower and tub can exceed $40,000. This portion of the project is often the most expensive part of the additional cost.
Maryland en-suite bathroom sizing:
- Compact en-suite: 50–80 sq ft shower, toilet, single vanity functional but minimal
- Standard en-suite: 80–120 sq ft walk-in shower, soaking tub, dual vanity, water closet
- Luxury en-suite: 120–200 sq ft large walk-in shower with bench, freestanding soaking tub, dual vanity with separate his/her sink areas, water closet, linen storage
What we build into every en-suite bathroom:
Shower:
- Walk-in shower (no door threshold) is the Maryland standard for 2026 primary suites zero-threshold entry preferred
- Large-format tile: 12×24 or 24×48 fewer grout lines, cleaner appearance, easier maintenance
- Recessed niche(s): built-in shampoo and soap storage no shower caddies
- Linear drain or center drain with proper slope
- Frameless glass enclosure: full-height panel, minimal hardware
- Thermostatic shower valve: separate volume and temperature controls
- Bench or seat: built-in tile bench or fold-down teak seat
Soaking Tub (premium suites):
- Freestanding soaking tub positioned for visual impact typically under window or as focal point
- Floor-mount tub filler with hand shower
- Deck-mount alternative for built-in alcove configurations
Vanity:
- Dual vanity: two sinks, two medicine cabinets or mirrors eliminates morning bathroom conflict
- 60–72″ minimum dual vanity length
- Floating vanity with under-lighting: contemporary standard for Maryland primary suites in 2026
- Quartz countertop: durable, consistent, buyer-preferred
Water Closet:
- Enclosed water closet (separate toilet room within the bathroom) increasingly standard in Maryland primary suites above $600,000 price point
- Comfort-height elongated toilet standard for primary bath
Lighting:
- Vanity lighting: sconces at eye level flanking mirror superior to overhead vanity bar lighting
- Recessed LED throughout
- Shower lighting: waterproof recessed LED
- Dimmer controls throughout
- Optional: accent lighting under vanity float and in niches
Flooring:
- Large-format porcelain tile 24×24 or 24×48
- Heated floor system (electric radiant mat): a significant comfort upgrade for Maryland winters increasingly expected in premium primary baths
The Walk-In Closet
The walk-in closet is the third element of a complete primary suite and the one most often undersized or under-designed in Maryland home additions.
Maryland walk-in closet sizing:
- Minimum functional walk-in: 6×8 ft (48 sq ft) linear hanging on two walls, narrow center aisle
- Standard dual walk-in: 8×10 ft (80 sq ft) hanging on three walls, center island possible
- Premium walk-in: 10×12 ft or larger center island with drawers, full mirror, seating, natural light window
What we design into walk-in closets:
Organization system:
- Built-in custom closet system not wire shelving in every Fortune Homes MD master suite addition
- Double-hang sections for shirts, jackets, and folded pants
- Full-length hang for dresses and suits
- Adjustable shelving for folded items
- Integrated drawer units for undergarments and accessories
- Shoe shelving: angled display shelves or pull-out shoe drawers
Lighting:
- Recessed LED throughout proper illumination for color accuracy in clothing selection
- Motion-activated lighting option
Flooring:
- Continuation of bedroom flooring material into closet visual continuity matters
🏗️ Get a Free Master Suite Addition Assessment
Fortune Homes MD serves all Maryland counties free on-site consultation, detailed quote within 5–7 days. 📞 Call: +1 (410) 413-0739 | 📧 Email: info@fortunehomesmd.com
Related services:
- Bedroom Addition Maryland
- Second Story Addition Maryland
- Room Additions Maryland Hub
Master Suite Addition Types How We Add Your Primary Suite
The most common path to a master suite addition in Maryland is extending the home’s footprint at the rear or side to create a new ground-floor primary suite, typically on the main living level or adjacent to the existing bedroom wing.
Ideal for:
- Ranch homes and single-story Maryland homes where the primary bedroom is on the main floor
- Two-story colonials where extending the first-floor bedroom wing is structurally feasible
- Properties with adequate rear or side yard space to absorb the new footprint within setback requirements
What ground-floor master suite additions require:
- Zoning setback verification rear and side yard setback compliance required
- New foundation: perimeter footing or concrete piers (existing patios rarely adequate to support wall and roof loads)
- New exterior walls, roof section tied into existing
- Plumbing rough-in from existing stack
- Electrical from existing panel
- HVAC extension or mini-split
Investment range in Maryland: Master suite additions typically range from $80,000 to $200,000 in the DMV area. This investment includes a bedroom, full bathroom, and walk-in closet.
- Standard (300–400 sq ft, mid-range finish): $80,000–$130,000
- Mid-range (400–500 sq ft, quality finish): $120,000–$175,000
- Premium (500–600 sq ft, luxury finish): $165,000–$250,000+
Timeline: 10–18 weeks from permit approval
Adding a primary suite above existing first-floor space building up rather than out. The right choice when lot constraints prevent ground-floor expansion, or when the homeowner specifically wants the primary suite on the second floor for privacy from main-level activity.
What second-story master suite additions involve:
- Structural engineering assessment: existing first-floor walls and foundation must be confirmed adequate to carry second-floor loads
- Temporary roof removal at the addition location
- New floor system above first floor
- New exterior walls and roof section
- Staircase connection
- Full plumbing, electrical, and HVAC
Investment range: A new primary bedroom with en-suite bathroom typically costs $75,000 to $250,000, depending on size, finishes, and whether you’re building out or up. Second-story additions carry higher per-square-foot costs due to structural complexity:
- Standard second-story master suite: $110,000–$185,000
- Premium second-story master suite: $175,000–$280,000+
Timeline: 12–20 weeks from permit approval
See our Second Story Addition Maryland page for full structural detail.
Adding a primary suite above an existing attached garage is one of the most cost-efficient paths to a second-floor master suite in Maryland, particularly in colonials where the garage is already at the home’s side.
Why this approach works:
- Garage footprint provides a pre-existing structural envelope less new exterior work required
- Natural separation from other bedrooms primary suite feels genuinely private
- Direct access from main bedroom hallway possible via second-floor connection
What it requires:
- Structural assessment of existing garage framing and foundation for second-floor load capacity
- New floor system above garage (with moisture and thermal separation from garage below)
- New exterior walls at the addition perimeter
- Roof section above new addition
- Staircase from main floor or second-floor hallway connection
- Full plumbing, electrical, HVAC
Investment range: $85,000–$160,000 depending on size and finish Timeline: 10–16 weeks from permit approval
Converting an existing unfinished attic into a primary suite is the most cost-efficient path when adequate attic space and ceiling height exist.
When attic conversion makes sense for a master suite:
- Attic peak height is at least 9 feet (7.5 ft minimum for habitable space 9 ft preferred for primary suite)
- Floor joist capacity is adequate or can be upgraded
- Dormer addition can be incorporated to increase ceiling height and add natural light
- Stair access can be added within the existing floor plan
What attic master suite conversion involves:
- Structural floor joist assessment and upgrade where needed
- Dormer addition (typically required for ceiling height and egress in primary suite)
- Full insulation: must meet Maryland energy code for roof/ceiling assembly
- HVAC: mini-split standard for attic spaces
- Plumbing rough-in for en-suite bathroom (complex routing from lower floors)
- Electrical, drywall, flooring, finish work
Investment range: $55,000–$130,000 depending on attic size, dormer requirements, and finish level Timeline: 8–16 weeks
Three options, one team. We find the right approach for your home and budget. 📞 Call: +1 (410) 413-0739 | 📧 Email: info@fortunehomesmd.com
Also explore:
- Sunroom Addition Maryland
- Whole Home Renovation Maryland
- Fix & Flip Services Maryland
Master Suite Addition Types How We Add Your Primary Suite
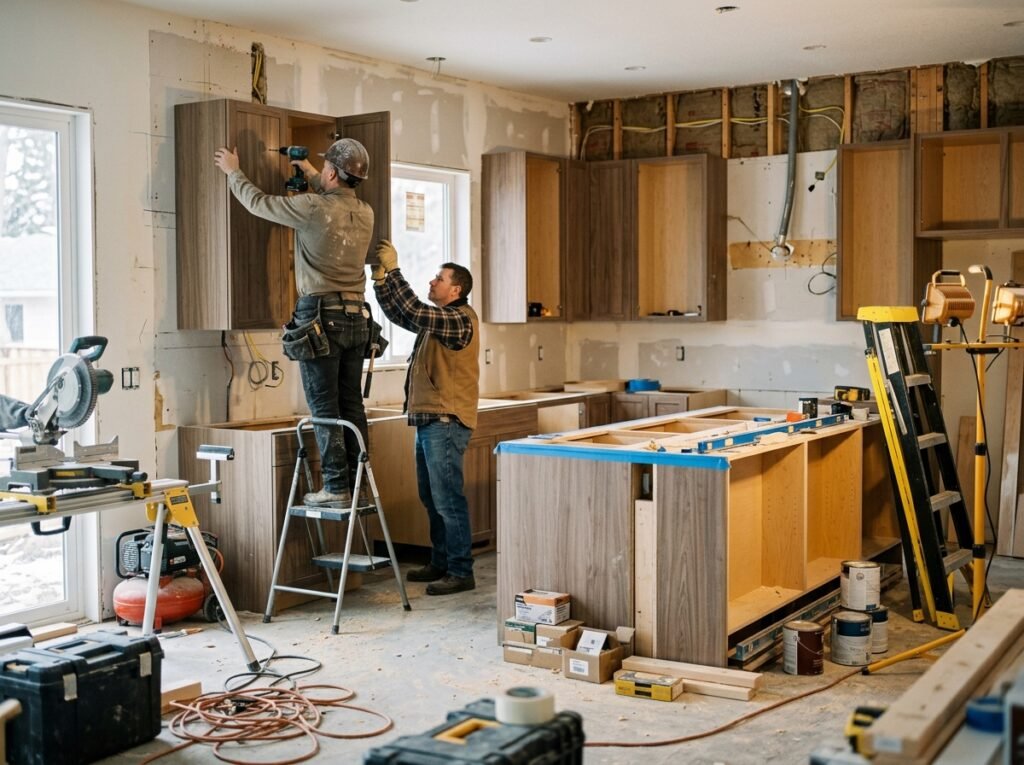
A master suite addition is the most complex single-room addition available because it combines structural addition, bathroom plumbing, electrical, HVAC, tile work, cabinetry, and finish carpentry in a single, integrated project. Here is exactly how we execute it.
Step 1 Free On-Site Consultation We visit your Maryland property. We assess the site, verify setbacks, evaluate plumbing stack proximity, review electrical panel capacity, discuss your use and design vision, and identify the most appropriate addition approach.
Step 2 Design Development Our team develops the complete design package: floor plan, bathroom layout, closet configuration, elevations, electrical plan, and plumbing plan. We present multiple layout options and refine based on your feedback.
Step 3 Structural Engineering For second-story additions and any project with load-bearing implications, we coordinate licensed Maryland structural engineers. Engineering is included in our project scope not billed separately.
Step 4 Maryland Permit Filing We file all required permits: building (structural), electrical, mechanical (HVAC), and plumbing. We manage the process and timeline. Permit processing typically adds 4–10 weeks before construction begins depending on the county.
Step 5 Foundation Work Ground-floor additions require new foundation work perimeter footing or concrete piers depending on site conditions and soil assessment.
Step 6 Framing & Exterior Exterior walls framed, new roof section installed and tied into existing windows installed. All exterior work was made weather tight before interior work began.
Step 7 Plumbing Rough-In Supply lines and drain lines run from the existing stack to all bathroom fixtures. Vent stack extended or new stack added. Maryland licensed plumber required and coordinated by Fortune Homes MD.
Step 8 Electrical Rough-In Circuits run throughout addition: bedroom circuits, bathroom GFCI circuits, exhaust fan circuit, heated floor thermostat circuit. All rough-in inspected before walls close.
Step 9 HVAC Mini-split installation or extension of existing system. Bathroom exhaust fan installed and vented to exterior.
Step 10 Insulation & Waterproofing Maryland energy code compliant insulation throughout. Bathroom wet areas: cement board substrate, waterproof membrane at shower and tub areas before tile installation.
Step 11 Drywall Moisture-resistant drywall in bathroom, standard in bedroom and closet. Hung, taped, and finished to Level 4.
Step 12 Tile Work Shower tile, floor tile, and any accent tile installed by our in-house tile team. Large-format tile set with minimal grout joints. Grout sealed on completion.
Step 13 Finish Carpentry & Cabinetry Vanity installation, flooring, trim, doors, walk-in closet system installation, mirror and accessory installation.
Step 14 Fixture & Hardware Installation Plumbing fixtures: shower valve, tub filler, faucets, toilet. Lighting fixtures. Hardware: door handles, towel bars, robe hooks, toilet paper holder.
Step 15 Final Inspections & Completion All Maryland county final inspections completed. Certificate of occupancy issued. Complete permit documentation package provided. Final walkthrough with homeowner full punch list completed before final payment.
Master Suite Addition Cost Guide Maryland 2026
Suite Type | Size | Investment Range | Per Sq Ft | Timeline |
Compact suite (bedroom + small bath) | 250–350 sq ft | $60,000–$100,000 | $200–$280 | 8–14 weeks |
Standard suite (bedroom + full bath + closet) | 350–450 sq ft | $80,000–$145,000 | $200–$320 | 10–16 weeks |
Premium suite (large bedroom + luxury bath + walk-in) | 450–550 sq ft | $135,000–$200,000 | $280–$380 | 12–18 weeks |
Luxury suite (premium finishes, freestanding tub, custom closet) | 500–650 sq ft | $180,000–$280,000+ | $320–$450 | 14–20 weeks |
Second-story master suite | 350–500 sq ft | $110,000–$200,000+ | $280–$420 | 12–20 weeks |
Attic conversion to master suite | 300–500 sq ft | $55,000–$130,000 | $150–$280 | 8–16 weeks |
Maryland-specific cost factors:
- Montgomery County projects often cost 10–15% more than outlying areas due to labor rates and permitting requirements.
- Bathroom plumbing adds $8,000–$20,000 to any master suite addition the single largest cost variable
- Heated bathroom floor: $1,500–$3,500 widely expected in Maryland premium primary suites
- Custom walk-in closet system: walk-in closets typically range from $3,000 to $10,000, depending on size and features.
- Freestanding soaking tub + floor-mount filler: $2,500–$8,000 in materials
- Frameless glass shower enclosure: $1,800–$4,500
- Budget carefully, build in a 15–20% contingency for surprises. Plumbing routing surprises, slab conditions, and existing framing irregularities are common in Maryland addition projects.
What Maryland Buyers Expect in a Primary Suite 2026
The master suite your Maryland home needs should reflect what buyers in your specific market price point actually want, not generic national trends, and not last decade’s expectations.
At the $400,000–$550,000 price point (Baltimore County, Prince George’s, Anne Arundel):
- Walk-in shower with glass enclosure
- Dual vanity with quartz countertop
- Walk-in closet with organization system
- LVP or hardwood flooring in bedroom
- Large-format tile in bathroom
At the $550,000–$750,000 price point (Howard County, outer Montgomery County, Annapolis):
- Everything above, plus:
- Soaking tub (freestanding increasingly expected)
- Heated bathroom floor
- Dual walk-in closets or one very large walk-in
- Vaulted or tray ceiling in bedroom
- Private outdoor access or Juliet balcony
At the $750,000–$1,000,000+ price point (Bethesda, Potomac, Chevy Chase, premium Annapolis):
- Everything above, plus:
- Enclosed water closet
- Steam shower capability
- Radiant heated floor throughout bathroom
- Coffee bar or wet bar within the suite
- His-and-hers separate vanity zones
- Dedicated dressing room vs. standard walk-in
- Smart home integration: motorized shades, smart mirror, app-controlled shower
Fortune Homes MD designs to your specific Maryland market and price point not over-improving for your neighborhood, and not under-building when the market supports premium investment.
🔑 Build the Primary Suite Your Maryland Home Deserves
Free consultation. Market-calibrated design. Detailed quote within 5–7 business days. 📞 Call: +1 (410) 413-0739 | 📧 Email: info@fortunehomesmd.com
Full Room Addition services all complete:
- Room Additions Maryland Hub
- Bedroom Addition Maryland
- Home Office Construction Maryland
- Sunroom Addition Maryland
- Second Story Addition Maryland
- Garage Conversion Maryland
- House Remodeling Maryland
Frequently Asked Questions Master Suite Addition Maryland
Master suite additions typically range from $80,000 to $200,000 in the DMV area, including a bedroom, full bathroom, and walk-in closet. Compact suites at basic finish run $60,000–$100,000. Premium suites with luxury bathrooms and custom closets run $180,000–$280,000+. The national average cost per square foot for a master suite addition ranges from $200 to $400. Fortune Homes MD provides detailed quotes after a free on-site site assessment.
Adding a primary suite results in a 63% return on your investment according to Angi data. The NAR Remodeling Impact Report puts this at an average of 56%. In Maryland’s DC-metro markets where buyers actively compare primary suite quality at the $500,000–$900,000 price point, a well-executed master suite addition is frequently the feature that closes the gap between a listing and a sale.
A complete master suite addition includes three components: a primary bedroom (200–400 sq ft), an en-suite bathroom (50–200 sq ft with shower, tub, dual vanity, and water closet), and a walk-in closet (48–150+ sq ft with built-in organization system). The combination of all three creates a private zone within the home that functions independently from shared household spaces.
Standard ground-floor master suite additions take 10–18 weeks from permit approval to completion. Second-story additions take 12–20 weeks. Add 4–10 weeks for Maryland county permit processing before construction begins. Montgomery County’s permit process adds the most time at 6–10 weeks. Fortune Homes MD files permits immediately after design finalization.
Yes all master suite additions require permits in Maryland. Building permits cover structural work. Electrical permits cover new circuits. Mechanical permits cover HVAC. Plumbing permits cover bathroom rough-in. Fortune Homes MD manages all permitting for every project and provides complete permit documentation at project completion.
Yes ranch homes are the most common target for ground-floor master suite additions in Maryland. The single-story footprint allows rear or side bump-out additions without the structural complexity of second-story work. Foundation work is required for any new addition, but the structural assessment is typically more straightforward than for older colonials. We serve ranch homes across all Maryland counties.
For Maryland’s $500,000–$750,000 market, a competitive primary bathroom includes: walk-in shower with frameless glass, dual vanity with quartz countertop, freestanding soaking tub, large-format tile, heated floor, and walk-in closet access from the bedroom. At lower price points, the soaking tub and heated floor are optional. At higher price points, add an enclosed water closet, steam shower, and smart home integration. Fortune Homes MD designs bathrooms calibrated to your specific Maryland market price point.
Ground-floor additions are less disruptive than second-story additions because the roof is not opened on the main living structure. Most families remain in the home during ground-floor addition construction though expect noise, dust, and contractor access through the home during working hours. Second-story additions that involve roof removal are significantly more disruptive and may require temporary relocation. Fortune Homes MD walks through the specific disruption profile of your project during the free consultation.
Yes, exterior match is a priority on every Fortune Homes MD addition project. We specify siding, roofing, trim, and window styles that complement or match your existing home’s exterior. A master suite addition that looks like an afterthought from the street reduces buyer appeal. We design and build additions that read as original to the home.
Call us at +1 (410) 413-0739 or email info@fortunehomesmd.com. We’ll schedule a free on-site consultation, verify your property’s zoning setbacks, assess the best addition approach for your specific home and goals, and deliver a detailed scope and budget within 5–7 business days.
Get Started Today
Free Home Office Construction Consultation
Transform your Maryland kitchen with expert renovation services. Professional results, investor-friendly pricing.
Contact Fortune Homes MD
📞 Phone: +1 (410) 413-0739
📧 Email: info@fortunehomesmd.com
📍 Office: 3701 Old Court Rd, Suite 5B Baltimore, MD 21208
Business Hours:
Monday – Friday: 7:00 AM – 6:00 PM
Saturday: 8:00 AM – 4:00 PM
Sunday: Closed