
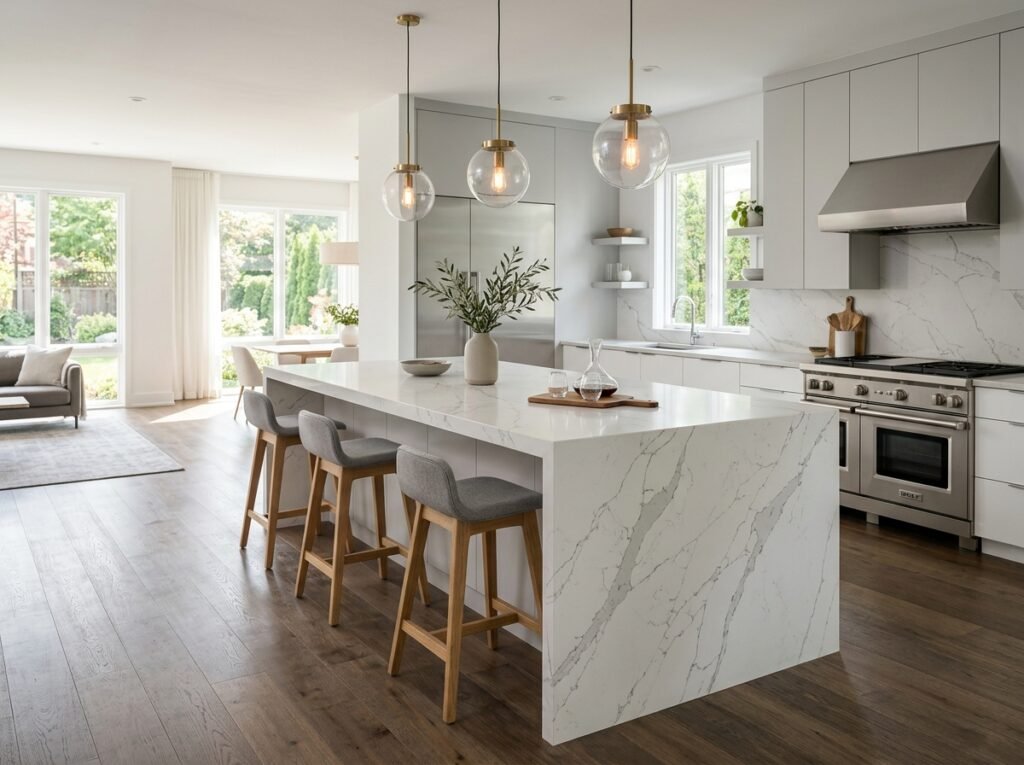
Sunroom Addition Maryland Bring the Outside In, All Year Long
Maryland has 196 days of sunshine per year. A sunroom addition lets you experience every one of them from your living room. Natural light floods through floor-to-ceiling glass. Morning coffee surrounded by your garden. Dinner with a view of your yard in the middle of January, warm and comfortable without a coat.
A well-built sunroom transforms how you experience your Maryland home and it delivers real financial returns. In Maryland, a professionally built sunroom typically delivers 50% to 75% ROI, depending on year-round usability, energy efficiency, and integration with the home. In competitive markets like Bethesda, Annapolis, Silver Spring, and Columbia, sunrooms add meaningful resale appeal that buyers respond to immediately.
At Fortune Homes MD, we design and build custom sunroom additions across all Maryland counties. We handle everything structural design, foundation work, Maryland county permits, framing, glazing, HVAC, and full interior finish with our in-house team from concept to completed space.
Why Maryland homeowners choose Fortune Homes MD for sunroom additions:
- Full design-to-build service no separate architect, contractor, or permit coordination
- Maryland climate expertise we build for hot humid summers AND cold Maryland winters
- All permits managed in-house across all 7 Maryland counties
- Investment-focused design sunrooms built to maximize buyer appeal and year-round usability
- Transparent pricing detailed project quotes before any work begins
📞 Call: +1 (410) 413-0739 📧 Email: info@fortunehomesmd.com
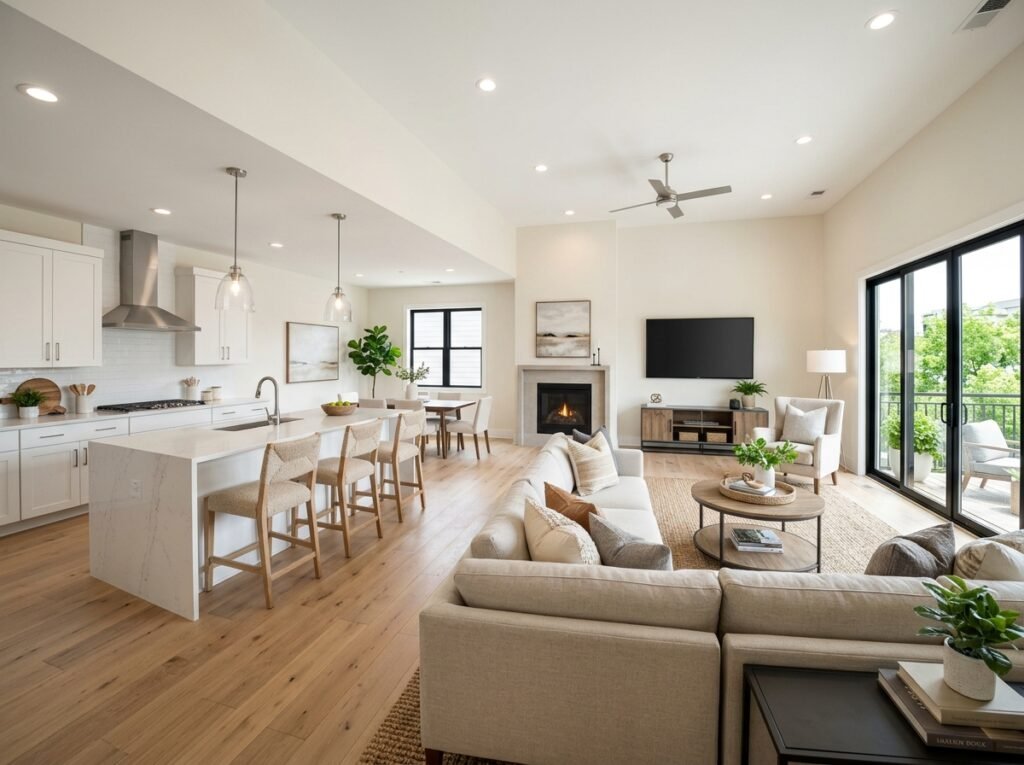
Understanding Sunroom Types in Maryland
Before any design work begins, the most important decision is what type of sunroom you’re building. This single choice drives foundation requirements, window specifications, HVAC approach, and total cost and it directly determines how much value the addition delivers at resale.
Sunrooms are often misunderstood as lightly built structures, but in Maryland they are treated as permanent additions. Even three-season sunrooms require insulation that meets local code standards. Understanding the difference between sunroom types prevents costly surprises mid-project.
Sunroom Addition Options in Maryland
A three-season room is designed for comfortable use in spring, summer, and fall but not for Maryland winters. It provides weather protection and screens out insects while delivering abundant natural light and ventilation.
What defines a three-season room:
- Enclosed with glass or screen panels weather-protected but not fully insulated
- No permanent heating or cooling system (though a mini-split is recommended for Maryland’s hot summers)
- Suitable for use approximately March through November in Maryland’s climate
- Lower construction cost than four-season designs but also lower resale value contribution
Important Maryland note: Three-season rooms can function without permanent heating or cooling, but a ductless mini-split is strongly recommended for comfort. Maryland summers frequently exceed 90°F with high humidity; an unmanaged three-season room becomes unusable from mid-July through August without climate control.
Construction requirements:
- Insulation: Maryland code requires minimum insulation levels even for three-season rooms “minimal insulation” is not a permitted option in most Maryland jurisdictions
- Foundation: Existing concrete patios are rarely engineered to support wall systems and roof loads most three-season rooms require new footings or piers
- Permits: Required in all Maryland counties
Investment range in Maryland:
- Three-season sunrooms that are not fully insulated typically fall between $60,000 and $100,000
- Per square foot: $80–$230 depending on size, window quality, and site conditions
- Timeline: 8–14 weeks
The most valuable sunroom type in Maryland is a fully conditioned, year-round living space that functions as a true room addition in every sense. Four-season sunrooms are built to the same structural and thermal standards as any other room in the home.
What defines a four-season sunroom:
- Full insulation in walls, ceiling, and foundation system
- Dedicated HVAC: either mini-split system or extension of the home’s existing system
- Double or triple-pane Low-E glass throughout engineered for Maryland’s Climate Zone 4
- Full electrical service outlets, lighting, and any AV or ceiling fan circuits
- Year-round usability comfortable from January through December in Maryland
Why four-season designs deliver stronger ROI: Buyers in Maryland frequently prioritize flexible living space that can be used in all seasons, which increases the perceived value of a fully conditioned sunroom. A three-season room reduces the buyer pool. A four-season room expands if buyers see a genuine extra room, not a seasonal luxury.
Investment range in Maryland:
- Four-season sunrooms designed for year-round use often start around $80,000 and can exceed $150,000 depending on size and finishes.
- Per square foot: $200–$400 for most Maryland four-season builds
- Timeline: 10–18 weeks
A glass solarium is the premium sunroom type walls and ceiling are primarily glass, creating a dramatic greenhouse-like environment that floods the interior with light from all angles.
What defines a solarium:
- Glass ceiling panels in addition to glass walls maximum light from above and all sides
- Typically requires structural steel or aluminum framing to support glass roof loads
- More complex engineering than standard sunrooms particularly for snow load compliance in Maryland
- Premium aesthetic most dramatic natural light experience available
Investment range: $50,000–$150,000+ Per square foot: $200–$600 Maryland-specific consideration: Solariums must be engineered for Maryland’s snow load requirements and glass roof panels must handle accumulated snow without structural risk. This is non-negotiable and affects framing and glass specifications.
Converting an existing screened porch or open patio into an enclosed sunroom is the most cost-efficient sunroom path when the existing structure can support enclosure.
What enclosure involves:
- Installing glass or panel walls within existing structural frame
- Upgrading foundation if existing porch is not engineered for enclosed wall and roof loads
- Electrical service addition
- Flooring upgrade
- Optional mini-split for climate control
Investment range: $15,000–$45,000 for patio enclosure (lower cost when existing structure is sound) ROI note: The average ROI for enclosing a patio is around 70% among the strongest sunroom ROI options due to the lower construction cost relative to value added.
Fortune Homes MD serves all Maryland counties free on-site design consultation. 📞 Call: +1 (410) 413-0739 | 📧 Email: info@fortunehomesmd.com
Related services:
- Room Additions Maryland
- Bedroom Addition Maryland
- Whole Home Renovation Maryland
Sunroom Addition Services We Provide
Our primary sunroom offers a fully conditioned, architecturally integrated four-season room that becomes a permanent, valued living space in your Maryland home.
What our four-season sunroom build includes:
Foundation work: Existing concrete patios or slabs are rarely engineered to support wall systems, roof loads, and snow loads. Most sunrooms require new footings, piers, or a crawlspace foundation. We assess existing site conditions and specify the appropriate foundation system before any other design decisions are made.
- Perimeter footing (most common for attached sunrooms)
- Concrete pier system (where soil conditions favor)
- Crawlspace foundation (for elevated or sloped sites)
- Foundation cost addition: $4,000–$15,000 depending on system and site
Framing:
- Pressure-treated sill plate on foundation
- Structural stud wall framing at non-glass sections
- Header design for large glass openings
- Roof framing: shed, gable, hip, or cathedral coordinated with existing roofline
Glazing system:
- Double-pane Low-E argon-fill windows throughout (minimum for Maryland Climate Zone 4)
- Triple-pane available for premium performance
- Thermally broken aluminum or fiberglass frames
- Large glass panel sections: fixed or operable depending on design
- Skylights or glass roof panels where applicable
HVAC:
- Mini-split system (standard for most Maryland sunrooms efficient, quiet, independent control)
- Extension of existing home HVAC system where capacity permits
- Ceiling fan rough-in for seasonal ventilation
Electrical:
- Dedicated circuit from main panel
- Outlets per NEC code (minimum every 12 feet of wall space)
- Recessed LED lighting throughout
- Ceiling fan junction box
- Exterior-rated outlets at connection points to outdoor spaces
Interior finish:
- Insulated interior walls (drywall or paneling)
- Flooring: LVP, tile, or hardwood per client preference
- Trim and base molding to match existing home
- Paint to client specification
Investment: $80,000–$150,000+ for custom four-season sunroom in Maryland Timeline: 10–18 weeks from permit approval
For Maryland homeowners who primarily want spring-through-fall outdoor-feel living space and prefer the lower investment point of a three-season design.
What we build into three-season rooms:
- Structural frame with minimum code-compliant insulation
- Glass or screen panel walls operable sections for ventilation in shoulder seasons
- Mini-split system (strongly recommended for Maryland’s hot summers)
- Electrical service and lighting
- Appropriate flooring for the transition between indoor and outdoor
- Screened sections for summer insect protection
Best applications in Maryland:
- Properties where the primary use case is spring entertaining and fall dining
- Budgets where four-season cost doesn’t align with goals
- Homes where an existing covered patio provides partial enclosure already
Investment: $60,000–$100,000 for professionally built three-season room in Maryland Timeline: 8–14 weeks
The difference between a sunroom that adds value and one that feels disconnected is integration of how the new space connects to the home’s existing interior.
What seamless integration involves:
- Removing or modifying the existing exterior wall at the connection point creating a wide, welcoming opening rather than a narrow doorway
- Flooring continuity: matching or complementing the interior floor in the new space
- Ceiling height coordination: matching interior ceiling height where possible, or using a transition detail where rooflines differ
- HVAC integration: ensuring the sunroom’s climate system doesn’t conflict with adjacent rooms
- Trim and architectural detail: matching or complementing existing millwork
This is where many Maryland sunroom projects fall short: a well-built sunroom that feels disconnected from the main living area doesn’t deliver the same buyer appeal or daily enjoyment as one that flows naturally from the interior. Fortune Homes MD plans the connection point as carefully as the sunroom itself.
Converting an existing screened porch or open patio into an enclosed sunroom is the most cost-efficient sunroom path when the existing structure can support enclosure.
What enclosure involves:
- Installing glass or panel walls within existing structural frame
- Upgrading foundation if existing porch is not engineered for enclosed wall and roof loads
- Electrical service addition
- Flooring upgrade
- Optional mini-split for climate control
Investment range: $15,000–$45,000 for patio enclosure (lower cost when existing structure is sound) ROI note: The average ROI for enclosing a patio is around 70% among the strongest sunroom ROI options due to the lower construction cost relative to value added.
Fortune Homes MD serves all Maryland counties free on-site design consultation. 📞 Call: +1 (410) 413-0739 | 📧 Email: info@fortunehomesmd.com
Related services:
- Room Additions Maryland
- Bedroom Addition Maryland
- Whole Home Renovation Maryland
For professionals who need maximum separation from household activity or who see clients at their home a detached home office studio is the premium solution. Essentially a small standalone structure on the property, purpose-built as a professional workspace.
Why detached studios are growing in Maryland:
- Complete acoustic and physical separation from family activity
- Professional client-facing entrance no walking clients through your home
- Can include a half-bath or full bath for all-day occupancy
- In some Maryland counties, detached structures may qualify for ADU (Accessory Dwelling Unit) classification adding rental income potential
What detached office studio construction involves:
- Maryland county permit and zoning verification (setbacks, lot coverage, ADU rules vary by county)
- New foundation: perimeter footing or concrete slab
- Framing, roofing, siding
- Separate electrical service connection
- HVAC: mini-split system standard
- Interior: insulation, drywall, flooring, built-ins, lighting
- Data/fiber conduit from main house
Investment range: $55,000–$150,000+ depending on size, finish, and site conditions Timeline: 12–20 weeks
We build your workflow not just to four walls. Free design consultation included. 📞 Call: +1 (410) 413-0739 | 📧 Email: info@fortunehomesmd.com
Also explore:
- Master Suite Addition Maryland
- Sunroom Addition Maryland
- Fix & Flip Services Maryland
What Every Professional Home Office in Maryland Must Have
Building a home office that genuinely serves professional needs requires more than four walls and a desk. Here’s what Fortune Homes MD designs into every serious home office build:
Dedicated Electrical Circuits
A professional workstation dual monitors, desktop computer, external storage, printer, charging station draws significantly more power than typical residential circuits are designed for. Sharing a circuit with other household appliances causes drops, trips, and equipment damage.
What we install:
- Minimum 2 dedicated 20-amp circuits for workstation equipment
- USB-C integrated outlets at desk level (2026 standard)
- Floor outlets where applicable for island-style desk configurations
- Dedicated circuit for any AV or conference display equipment
- Surge protection at the panel for sensitive equipment protection
Investment addition: $800–$2,500 for dedicated circuit work
Acoustic Insulation & Sound Control
This is the most commonly underestimated element in home office construction and the one that most significantly affects daily work quality. Household noise from family activity, pets, appliances, and mechanical systems bleeds into calls and concentration without proper acoustic treatment.
What effective acoustic design involves:
- Wall insulation: Dense-pack cellulose or mineral wool (Rockwool) in all walls adjacent to living spaces significantly better acoustic performance than standard fiberglass batts
- Double drywall: Two layers of 5/8″ drywall with Green Glue damping compound between layers on shared walls reduces sound transmission by 50–70%
- Resilient channels: Decouples drywall from framing on shared walls eliminates structure-borne sound transmission
- Door upgrade: Solid-core door with proper threshold and door sweep hollow-core doors transmit significant sound
- Window treatment: Double-pane windows with laminated glass significantly reduce exterior noise
Investment addition for proper acoustic treatment: $3,500–$8,000 depending on office size and adjacencies
Task and Ambient Lighting Design
Lighting for a home office is fundamentally different from residential lighting design. The goals are: eliminate screen glare and eye strain, provide adequate task illumination at work surfaces, manage natural light to prevent monitor washout, and create professional background lighting for video calls.
What proper home office lighting includes:
- Recessed LED grid with dimmer control (ambient)
- Dedicated task lighting at primary work surface independent of overhead circuit
- Indirect/uplighting behind monitor position reduces eye strain on video calls
- Window placement and treatment strategy: natural light from the side of the monitor, not behind it
- Smart lighting integration (2026 standard for professional home offices): scene programming for “call mode,” “deep work mode,” and “presentation mode”
Investment addition for purpose-designed lighting: $1,500–$4,500
HVAC Independent Zone Control
Sharing HVAC zones with the rest of the house means your office is at the mercy of household temperature management. For professionals who spend 8–10 hours in their workspace, independent climate control is not a luxury.
Options:
- Mini-split system (most common for home office additions and conversions): 9,000–12,000 BTU unit provides excellent independent control, energy efficiency, and quiet operation. Investment: $3,500–$6,500 installed.
- HVAC zone extension with dedicated thermostat: If the existing system has capacity, a dedicated zone can be created. Investment: $1,500–$3,500.
Data & Network Infrastructure
Modern home office work demands reliable, high-speed network connectivity. Wi-Fi in a converted garage or basement often underperforms due to distance and building material interference.
What we rough in during construction:
- CAT6 ethernet runs to all primary work positions
- Conduit for future fiber installation
- Structured wiring panel connection point
- Coax for display connections where applicable
- All low-voltage rough-in completed before walls close
Investment addition: $800–$2,000 for structured cabling rough-in
Home Office Construction Cost Guide Maryland 2026
Office Type | Size | Investment Range | Timeline |
Existing room conversion (basic) | 120–200 sq ft | $6,000–$18,000 | 2–4 weeks |
Existing room conversion (custom built-ins) | 150–250 sq ft | $14,000–$28,000 | 3–5 weeks |
Basement office buildout | 300–600 sq ft | $18,000–$55,000 | 6–12 weeks |
Garage conversion to office | 300–600 sq ft | $18,000–$65,000 | 5–10 weeks |
Ground-floor addition (standard) | 150–250 sq ft | $28,000–$65,000 | 10–16 weeks |
Ground-floor addition (premium) | 250–400 sq ft | $65,000–$120,000 | 12–18 weeks |
Detached office studio | 300–500 sq ft | $55,000–$150,000+ | 12–20 weeks |
Maryland pricing notes:
- Maryland construction costs are 12% higher than the national average, with a regional cost multiplier of 1.12x. Average skilled labor rates in Maryland run approximately $56/hour.
- DC permits often involve more complex approval processes than suburban Maryland counties. Similarly, Montgomery County permit processes typically add 15–25% to permit-phase timelines vs. other Maryland counties.
- Maryland counties require specific approvals, and fees can range from $1,000 to over $3,000 depending on the county and scope of work.
- Budget 10–15% contingency for all addition projects
What Makes a Great Home Office: The Maryland Professional's Checklist
Before construction begins, we work through this checklist with every client to ensure the finished space genuinely serves their professional needs:
Space Planning:
- [ ] Primary desk position: natural light from the side, not behind
- [ ] Secondary work surface for reference materials or secondary monitor
- [ ] Storage wall: shelving, filing, equipment storage
- [ ] Meeting area (if client-facing): 2–4 seats, appropriate background for video
- [ ] Separation from household traffic patterns
Technical Infrastructure:
- [ ] Dedicated electrical circuits (minimum 2 x 20A)
- [ ] CAT6 ethernet to primary work positions
- [ ] USB-C integrated outlets at desk level
- [ ] Network panel location and conduit runs
- [ ] UPS (uninterruptible power supply) outlet positions
Acoustic Design:
- [ ] Shared walls: dense-pack insulation + double drywall with damping compound
- [ ] Solid-core door with proper threshold and door sweep
- [ ] Window selection: laminated glass for street noise
- [ ] Ceiling: acoustic insulation above if upper floor exists
Climate & Comfort:
- [ ] Independent temperature control (mini-split or dedicated zone)
- [ ] Adequate ventilation
- [ ] Ergonomic ceiling height: 9′ minimum preferred
Lighting:
- [ ] Ambient: recessed LED grid with dimmer
- [ ] Task: independent desk lighting
- [ ] Video call background: indirect/uplighting
- [ ] Natural light: side-positioned windows with adjustable shading
🔑 Start Your Maryland Home Office Project
Free on-site consultation. We walk through every item on this checklist with you. 📞 Call: +1 (410) 413-0739 | 📧 Email: info@fortunehomesmd.com
Full Room Addition services:
- Room Additions Maryland Hub
- Second Story Addition Maryland
- Whole Home Renovation Maryland
- House Remodeling Maryland
Frequently Asked Questions Home Office Construction Maryland
Home office construction costs in Maryland vary significantly by approach. Existing room conversions with custom built-ins run $14,000–$28,000. Garage conversions to dedicated offices cost $18,000–$65,000 depending on finish level. Ground-floor additions purpose-built as home offices range from $28,000–$120,000+. Home additions in Maryland, Virginia, and DC typically cost between $100 and $300 per square foot. Fortune Homes MD provides detailed quotes after a free on-site assessment.
Yes particularly in Maryland’s DC-metro markets where remote work is most prevalent. A dedicated workspace can improve privacy and productivity without taking over another room in the house, and Maryland buyers in 2026 actively filter for dedicated office space. Properties with purpose-built home offices sell faster and attract buyers who work remotely the largest and fastest-growing buyer segment in Maryland’s market.
A room conversion uses existing square footage at a lower cost but typically less acoustic separation and no new structural footprint. A dedicated addition creates entirely new square footage with purpose-built acoustic design, independent climate control, and a layout designed specifically for professional work. For most Maryland professionals, the right choice depends on existing space availability, budget, and the level of acoustic separation and professional functionality required.
Room conversions that involve electrical work, HVAC changes, or structural modifications require permits. Garage conversions always require permits for wall replacement and electrical work. Ground-floor additions require full building permits. Maryland counties require specific approvals, and permit fees can range from $1,000 to over $3,000 depending on the county and scope of work. Fortune Homes MD manages all permitting for every project.
Effective soundproofing for a Maryland home office requires: dense-pack mineral wool or cellulose insulation in all shared walls, double-layer drywall with Green Glue damping compound, resilient channel framing decoupling on shared walls, solid-core door with proper threshold, and double-pane laminated glass windows. Budget $3,500–$8,000 for proper acoustic treatment in a dedicated office space. We design acoustic specifications based on your specific adjacency conditions and work requirements.
Yes but it requires specific planning. Baltimore City rowhomes typically expand upward (third-floor or attic addition) rather than outward due to zero lot line setbacks. Party walls shared with adjacent properties cannot be modified. Baltimore City DHCD permit requirements and historic district restrictions (where applicable) must be addressed. Fortune Homes MD has experience with Baltimore City rowhome bedroom additions and understands the specific constraints involved.
Legally, the difference comes down to Maryland building code requirements: a bedroom must have an egress window, minimum floor area, minimum ceiling height, and a closet. A bonus room that lacks any of these cannot be listed or appraised as a bedroom meaning the investment in construction doesn’t translate to the full valuation benefit of adding a bedroom. Fortune Homes MD builds to full bedroom standards on every addition project.
Yes, bedroom additions for investment properties are one of our specialties. For fix-and-flip projects, moving from 2BR to 3BR or 3BR to 4BR can dramatically reposition a property in buyer searches and increase ARV. For rental properties, additional bedrooms enable higher per-unit rents or larger family tenancy. We scope additions to the specific market and price point for maximum return.
Attic-to-bedroom conversions in Maryland typically cost $15,000–$50,000 depending on attic size, structural requirements, HVAC approach (mini-split vs. extension), stair access, and finish level. This is typically the most cost-efficient bedroom addition available when the attic space already exists and structural capacity is adequate. Fortune Homes MD assesses attic structural capacity and ceiling height before committing to any attic conversion scope.
Call us at +1 (410) 413-0739 or email info@fortunehomesmd.com. We’ll schedule a free on-site consultation, verify your property’s zoning setbacks, assess the best addition approach for your specific home and goals, and deliver a detailed scope and budget within 5–7 business days.
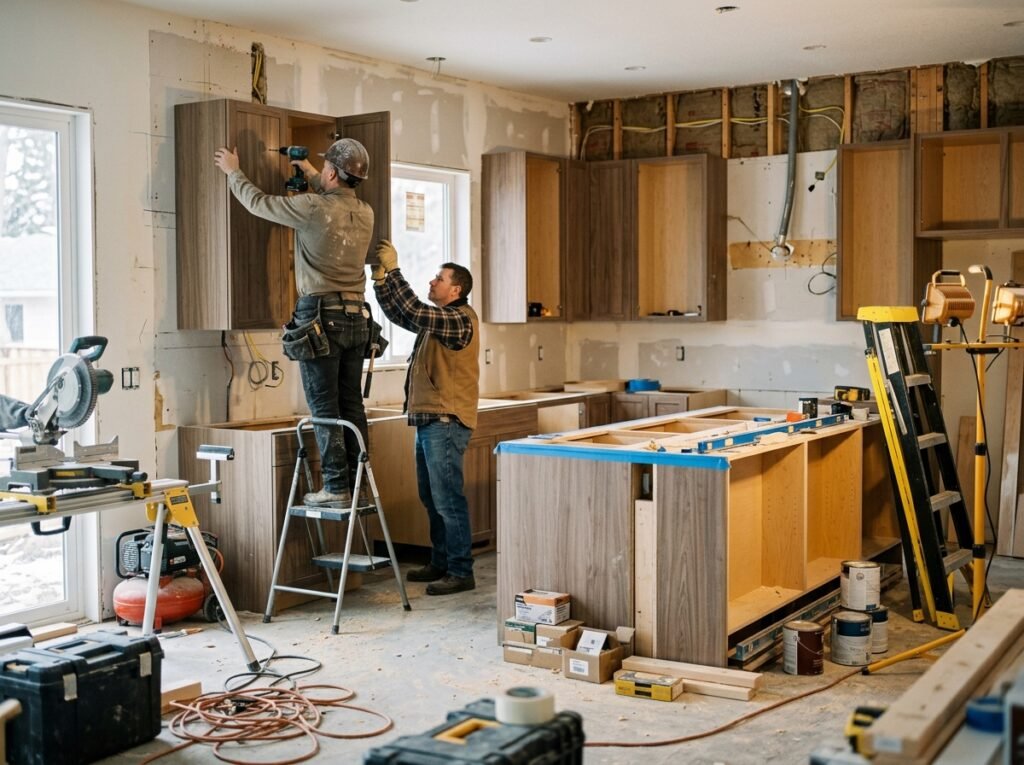
Get Started Today
Free Home Office Construction Consultation
Transform your Maryland kitchen with expert renovation services. Professional results, investor-friendly pricing.
Contact Fortune Homes MD
📞 Phone: +1 (410) 413-0739
📧 Email: info@fortunehomesmd.com
📍 Office: 3701 Old Court Rd, Suite 5B Baltimore, MD 21208
Business Hours:
Monday – Friday: 7:00 AM – 6:00 PM
Saturday: 8:00 AM – 4:00 PM
Sunday: Closed