
Layout Modifications Maryland Change How Your Property Works, Change What It's Worth
The layout of a home controls everything how it feels, how it functions, and how buyers and tenants react within the first 60 seconds of walking in. An outdated, compartmentalized floor plan that made sense in 1975 actively costs you money in Maryland’s 2026 real estate market.
Buyers want connection. They want kitchens that flow into living spaces. They want primary bedrooms that feel like suites, not afterthoughts. They want layouts that make sense for how people actually live, not how they lived 40 years ago.
At Fortune Homes MD, we specialize in intelligent, fully permitted layout modifications across Maryland. Whether you need a single wall removed, a complete floor plan reconfiguration, or a strategic room conversion that unlocks new value, our in-house team handles the structural engineering, permits, and construction from start to finish.
Why property owners in Maryland choose Fortune Homes MD for layout modifications:
- We assess every wall before quoting no assumptions, no surprises
- Structural engineers coordinated and included in load-bearing projects
- All Maryland county permits managed in-house
- In-house construction crew not a rotation of unfamiliar subcontractors
- Investment-focused approach: we recommend the modifications that move value, not just the ones that look dramatic
📞 Call: +1 (410) 413-0739 📧 Email: info@fortunehomesmd.com
Understanding Layout Modifications: What's Actually Possible
Before any wall comes down or any room gets reconfigured, there’s one question that drives all others: is the wall load-bearing?
This distinction affects cost, complexity, timeline, and whether a structural engineer is required. At Fortune Homes MD, we assess every project thoroughly before providing any quote.
Non-Load-Bearing Walls
Non-load-bearing walls are partition walls; they divide space but carry no structural weight from above. They are the most common target for layout modifications in Maryland residential properties.
How to identify non-load-bearing walls (general indicators):
- Run parallel to floor joists (rather than perpendicular)
- Have no walls, posts, or beams directly below or above them in the same plane
- Are not exterior walls
- Do not line up with structural elements in the basement or attic
Important: These are general indicators only. The only definitive way to confirm a wall is non-load-bearing is a professional assessment. Fortune Homes MD evaluates every wall on-site before any work scope is finalized.
Cost to remove a non-load-bearing wall in Maryland:
- Simple partition wall (no utilities): $1,200–$3,500
- Wall with electrical rerouting: $2,500–$5,500
- Wall with HVAC duct relocation: $3,000–$6,500
- Wall with plumbing lines: $4,000–$9,000
Load-Bearing Walls
Load-bearing walls carry the weight of the structure above them floors, roof, and sometimes the entire upper level. Removing one requires a structural engineer to design the replacement support system and a licensed contractor to execute the installation safely.
How to identify likely load-bearing walls:
- Run perpendicular to floor joists
- Sit directly above a beam or foundation wall in the basement
- Align with posts, columns, or other walls on multiple floors
- Located near the center of the home
- All exterior walls are load-bearing
Cost to remove a load-bearing wall in Maryland:
- Single-story home (simple wall removal + beam): $5,700–$12,000
- Multi-story home (greater load, larger beam): $8,000–$20,000
- Complex two-story spanning wall: $15,000–$30,000
- Kitchen-dining opening (load-bearing): $4,000–$12,000
- Structural engineer fee: $300–$1,000 (included in Fortune Homes MD project quotes)
Our Layout Modification Services
The most accessible and cost-efficient layout modification removing partition walls to connect spaces, improve traffic flow, and modernize a compartmentalized floor plan.
Most common in Maryland properties:
- Kitchen-to-dining partition walls (pre-1990 colonials)
- Living room-to-hallway walls
- Bedroom closet wall expansion
- Galley kitchen side walls (opening to adjacent rooms)
- Basement partition wall removal (finishing open plan)
What the process involves:
- On-site assessment to confirm non-load-bearing status
- Utility identification electrical, plumbing, HVAC within the wall
- Maryland county permit filing (required even for non-load-bearing in most counties)
- Utility relocation before demolition
- Wall demolition and debris removal
- Drywall, ceiling, and floor patching at new opening edges
- Trim and paint matching or upgrade
- Inspection and close-out
Investment: $1,200–$6,500 depending on wall size and utility complexity Timeline: 3–7 days construction (permits add 2–4 weeks)
The most impactful structural modification available in Maryland residential remodeling and the most technically complex. Done right, it permanently transforms how a property feels and what it’s worth.
The most common load-bearing wall removal in Maryland:
- Kitchen-to-living room (creates the open-concept layout buyers demand)
- Kitchen-to-dining room (modernizes dated colonial floor plans)
- Living room-to-dining room (creates large entertaining space)
- Staircase wall opening (dramatically opens two-story entries)
Beam types we install:
Beam Type | Cost (Material) | Best For |
LVL (Laminated Veneer Lumber) | $55–$400 per beam | Most residential spans, cost-effective |
Steel I-Beam | $1,300–$5,000 | Longer spans, minimal depth, concealed in ceiling |
Glulam (Glued Laminated Timber) | $50–$120 per linear foot | Exposed beam aesthetic, premium look |
Solid Wood Beam | Lower cost | Short spans only less structural capacity than LVL |
Steel beam installation costs:
- Materials: $170–$450 per linear foot
- Total installed (beam + labor): $2,000–$8,000 for most Maryland residential projects
- Multi-story or complex spans: up to $20,000–$30,000
The full load-bearing wall removal process:
Step 1 Structural Engineering Assessment A licensed structural engineer assesses the wall, calculates the load it carries, and designs the replacement beam. Engineer fee: $300–$1,000.
Step 2 Permit Filing We file for all required Maryland county permits structural, electrical, mechanical as applicable. The timeline varies by county (2–8 weeks).
Step 3 Temporary Shoring Before any wall comes down, temporary support walls or posts are installed to carry the load during construction.
Step 4 Utility Relocation All electrical, plumbing, or HVAC lines within the wall are identified and relocated to approved paths before demolition begins.
Step 5 Wall Demolition The wall is carefully removed once shoring is confirmed and utilities are cleared.
Step 6 Beam & Post Installation The engineered beam is installed and connected to posts or columns at each end. The beam is either recessed into the ceiling (flush) or left exposed, depending on design preference and structural feasibility.
Step 7 Inspections Maryland county building officials inspect beam installation before walls are closed. This step cannot be skipped and inspections are mandatory.
Step 8 Finish Work Drywall, ceiling, flooring, trim, and paint are completed to match or upgrade existing finishes. The result is a seamless open space.
Investment: $5,700–$30,000 depending on wall size, number of stories, beam type, and utility complexity Timeline: 3–7 weeks including permits and construction
We assess every wall on-site before quoting no guesswork, no surprises. 📞 Call: +1 (410) 413-0739 | 📧 Email: info@fortunehomesmd.com
Related services:
- Open-Concept Conversion Maryland
- Interior Remodeling Maryland
- Whole Home Renovation Maryland
Beyond individual wall removal a complete rethinking of how a floor plan is organized. This is the right approach when a property’s layout has multiple problems that single modifications won’t fully resolve.
When full floor plan reconfiguration makes sense:
- Awkward split-level Maryland homes where multiple level-to-level transitions create dead zones
- Older Maryland colonials with formal dining rooms, formal living rooms, and closed kitchens none of which match buyer expectations in 2026
- Investment properties where the current layout limits achievable rent or sale price
- Properties where room positions (bedrooms, bathrooms, living spaces) are fundamentally misaligned with modern buyer expectations
What full reconfiguration typically involves:
- Multiple wall removals (load-bearing and non-load-bearing)
- New partition wall construction
- Bathroom addition or relocation
- Staircase modification (widening, relocation, or style upgrade)
- Room purpose reassignment (formal dining → functional family space, bonus room → home office)
Investment: $20,000–$65,000 depending on scope Timeline: 5–12 weeks
Not every layout improvement requires structural work. These modifications deliver significant functional and value improvements without moving walls:
Laundry Room Relocation (Basement to Main Floor) One of the highest-demand functional improvements in Maryland residential real estate. Maryland buyers, particularly families with children, consistently prioritize main-floor laundry. Moving laundry from basement to main floor requires plumbing and electrical rough-in, but no structural changes in most Maryland homes.
- Investment: $4,500–$14,000
- Timeline: 1–2 weeks
- ROI: Strong main-floor laundry is a specific buying criterion for a large segment of Maryland buyers
Primary Bedroom Suite Creation Converting a standard master bedroom into a true suite by adding dedicated bathroom access, expanding the closet, or combining with an adjacent room.
- Investment: $8,000–$30,000
- Timeline: 2–5 weeks
Closet Expansion & Walk-In Conversion Borrowing space from adjacent rooms, hallways, or underutilized areas to create walk-in closets where none existed.
- Investment: $3,500–$12,000
- Timeline: 1–2 weeks
Mudroom & Entryway Creation Converting underused entryways, coat closets, or portions of attached garages into organized mudroom spaces high-demand in Maryland’s suburban markets.
- Investment: $4,000–$15,000
- Timeline: 1–3 weeks
Home Office Conversion Converting formal dining rooms, bonus spaces, or undersized bedrooms into purpose-built home offices with proper lighting, electrical, and built-in storage.
- Investment: $3,500–$12,000
- Timeline: 1–2 weeks
We’ll walk your property with you and show you what’s possible and what it costs. 📞 Call: +1 (410) 413-0739 | 📧 Email: info@fortunehomesmd.com
Also explore:
- Kitchen Remodeling Maryland
- Bathroom Remodeling Maryland
- Fix & Flip Services Maryland
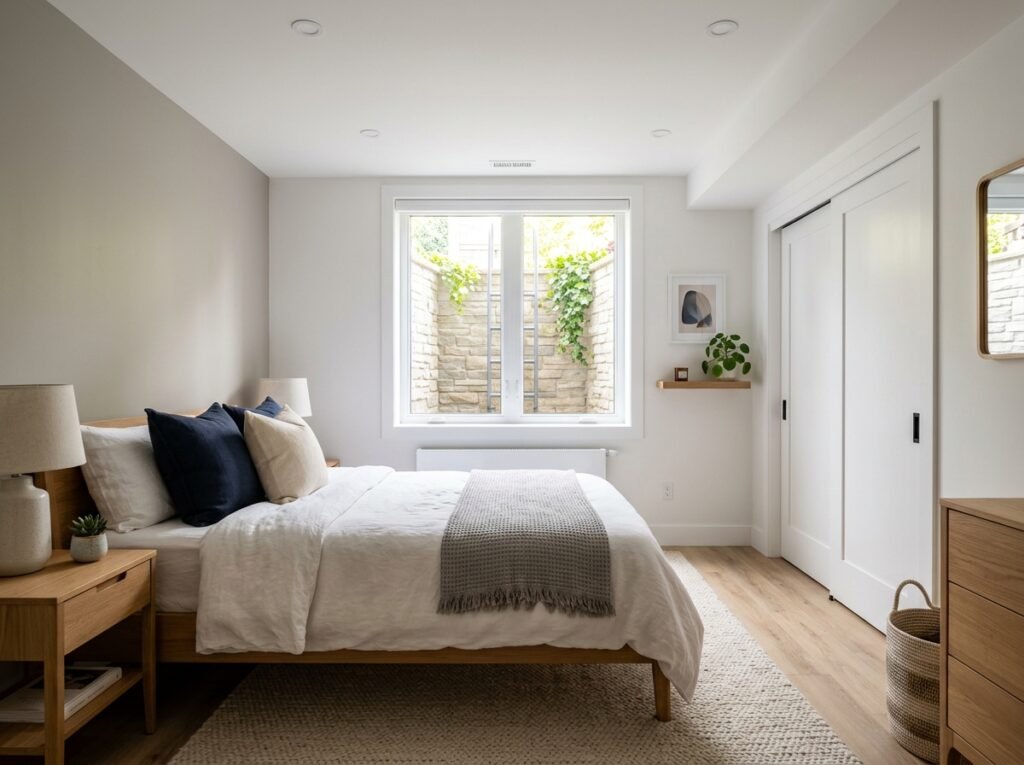
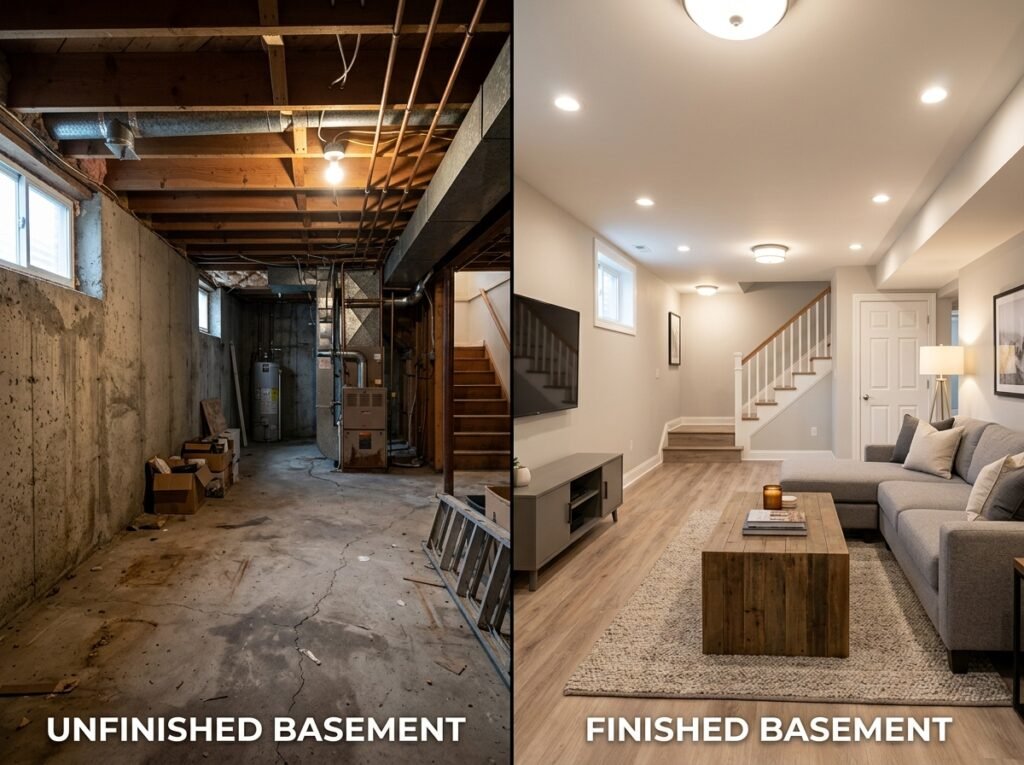
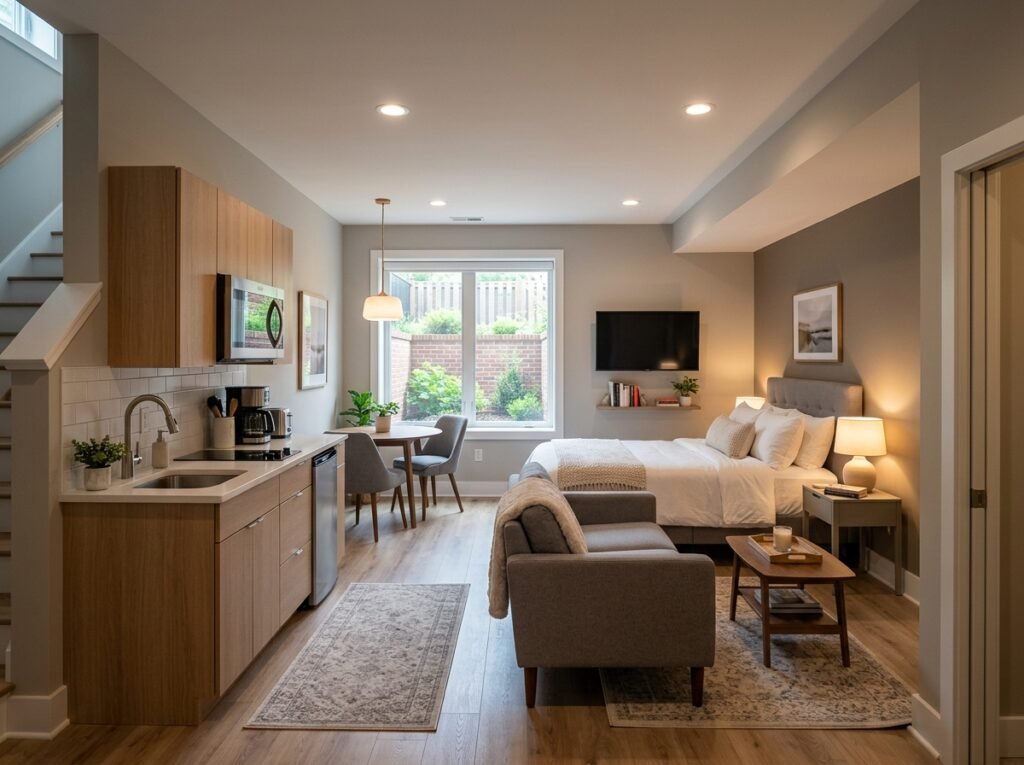
Finishing an unfinished basement or attic starts with a layout plan that maximizes usable space within the specific constraints of the existing structure.
Basement layout planning considerations:
- Ceiling height evaluation standard finished basement requires minimum 7′ clear height in Maryland code
- LVL beam positioning to clear mechanical obstructions
- Egress window placement for bedroom compliance (Maryland IRC requires egress in sleeping rooms)
- Bathroom rough-in location (floor drain access, stack proximity)
- HVAC zone extension existing system capacity assessment
- Storage room vs. finished living space allocation
Attic conversion layout considerations:
- Knee wall height assessment (minimum 5′ for comfortable use)
- Dormer addition feasibility (increases usable sq footage significantly)
- Staircase access location and clearance
- Bathroom addition feasibility (plumbing stack proximity)
Investment for layout/planning phase: $2,500–$8,000 (credited toward full conversion project) Full basement finish (layout + build): $25,000–$65,000 Full attic conversion (layout + build): $35,000–$90,000
Layout Modifications for Maryland Investors
If you’re modifying the layout of an investment property in Maryland, the decision framework is simple: does this modification justify its cost through increased ARV (After Repair Value) or increased monthly rent?
Highest-ROI layout modifications for Maryland fix-and-flip properties:
Modification | Typical Investment | ARV Increase | Net ROI |
Kitchen-dining wall removal (non-LB) | $2,000–$5,000 | $8,000–$18,000 | Strong |
Full kitchen-living open-concept (LB) | $10,000–$25,000 | $20,000–$45,000 | Strong |
Main-floor laundry relocation | $5,000–$12,000 | $10,000–$20,000 | Good |
Primary suite creation | $10,000–$25,000 | $15,000–$35,000 | Good |
Bedroom addition (from bonus space) | $8,000–$18,000 | $20,000–$40,000 | Strong |
For rental properties in Maryland:
- Open-concept main floor enables higher rents in competitive rental markets (Baltimore, Rockville, Columbia)
- Main-floor laundry is a consistent differentiator that commands $100–$250/month premium
- Home office conversion increases appeal to remote workers Maryland’s largest growing tenant segment
Why Unpermitted Layout Modifications Are a Serious Problem in Maryland
Many Maryland properties particularly older investment properties have had walls removed or rooms reconfigured without proper permits. This creates compounding problems:
At sale or refinance:
- Unpermitted structural work must be disclosed in Maryland
- Buyers’ lenders may require permits to be pulled retroactively a costly and time-consuming process
- Home inspectors identify unpermitted work and flag it in reports
- Title companies can flag unpermitted structural modifications
Safety risks:
- Improperly removed load-bearing walls cause ceiling sagging, sticking doors and windows, foundation stress, and in extreme cases structural failure
- Improper beam sizing leads to long-term deflection even when the immediate result looks fine
Insurance implications:
- Unpermitted structural changes can void homeowner’s insurance coverage for related damage claims
At Fortune Homes MD, every layout modification including non-load-bearing wall removal is properly permitted. You get documentation you can use at resale and work you can be confident in structurally.
🔑 Start Your Maryland Layout Modification Project
Free on-site assessment. Detailed quote within 5–7 business days. 📞 Call: +1 (410) 413-0739 | 📧 Email: info@fortunehomesmd.com
Full renovation services:
- Whole Home Renovation Maryland
- Interior Remodeling Maryland
- Rental Investment Properties Maryland
Layout Modification Cost Summary Maryland 2026
Modification Type | Investment Range | Engineer Required | Permits Required |
Non-LB wall removal (no utilities) | $1,200–$3,500 | No | Yes (most counties) |
Non-LB wall removal (with utilities) | $2,500–$6,500 | No | Yes |
LB wall removal – single story | $5,700–$12,000 | Yes | Yes |
LB wall removal – multi-story | $8,000–$20,000 | Yes | Yes |
Complex two-story LB wall | $15,000–$30,000 | Yes | Yes |
Full floor plan reconfiguration | $20,000–$65,000 | Often | Yes |
Laundry relocation (main floor) | $4,500–$14,000 | No | Yes |
Primary suite creation | $8,000–$30,000 | Sometimes | Yes |
Basement layout conversion | $25,000–$65,000 | Sometimes | Yes |
Maryland county permit timing note:
- Montgomery County: 6–10 weeks during peak season
- Baltimore County: 4–6 weeks average
- Howard County: 4–7 weeks average
- Anne Arundel County: 3–5 weeks average
- Prince George’s County: 4–8 weeks average
We file permits immediately after design finalization. We do not wait until the last moment.
Why Choose Fortune Homes MD for Layout Modifications
We assess before we quote. Every wall removal project starts with an on-site assessment not a phone estimate. We confirm load-bearing status, identify utilities, and give you a real number.
Structural engineering is included. For load-bearing projects, we coordinate licensed Maryland structural engineers. Their fees are included in our project quotes, no hidden add-ons.
We manage all Maryland permits. From Baltimore City DHCD to Montgomery County’s detailed permit process, we know the requirements and we manage every step. You don’t track down county departments.
In-house crew. The team that assesses your project is the team that builds it. No handoff to unfamiliar subcontractors mid-project.
Investment-first thinking. We advise on which modifications justify their cost through increased value or rental income and which don’t. We won’t sell you a $30,000 project that adds $15,000 in value.
Maryland counties we serve: Baltimore County | Montgomery County | Prince George’s County | Howard County | Anne Arundel County | Frederick County | Carroll County
📞 Schedule Your Free Layout Modification Consultation
📞 Call: +1 (410) 413-0739 | 📧 Email: info@fortunehomesmd.com
Explore related services:
- Open-Concept Conversion Maryland
- Flooring Replacement Maryland
- Door & Window Replacement Maryland
- House Remodeling Maryland
Frequently Asked Questions Layout Modifications Maryland
Non-load-bearing wall removal in Maryland typically costs $1,200–$6,500 depending on whether utilities need to be rerouted. Load-bearing wall removal with beam installation ranges from $5,700–$12,000 for single-story homes and $8,000–$30,000 for multi-story homes. Complex two-story spanning walls can reach $20,000–$30,000. Fortune Homes MD provides detailed quotes after a free on-site assessment we don’t quote from photos or phone descriptions for structural work.
General indicators include walls running perpendicular to floor joists, walls located near the center of the home, walls that align with beams or posts in the basement directly below, and all exterior walls. However, the only definitive way to confirm load-bearing status is a professional assessment. Fortune Homes MD evaluates every wall on-site before any scope of work is finalized.
Yes if the wall is load-bearing. Maryland requires a licensed structural engineer to design the replacement beam and support system. The engineer’s plans are submitted as part of the permit application. For non-load-bearing walls, engineering is not required, but permits are still required in most Maryland counties. Fortune Homes MD coordinates structural engineers for all load-bearing projects.
Non-load-bearing wall removal construction takes 3–10 days. Load-bearing wall removal construction takes 1–2 weeks. However, permit processing adds significant time: Montgomery County averages 6–10 weeks, while Baltimore and Anne Arundel Counties average 3–6 weeks. Total project timeline from first assessment to completed finish work: 5–10 weeks for most Maryland wall removal projects.
All utilities within the wall must be identified and relocated before any demolition takes place. Fortune Homes MD conducts utility identification during our initial assessment. Rerouting electrical adds $800–$2,500, plumbing adds $1,500–$4,000, and HVAC duct relocation adds $1,000–$3,500 to the project cost depending on complexity. These costs are included in our detailed quotes.
Yes when done correctly. The risks arise from improper assessment, undersized beams, inadequate temporary shoring, or skipping permits and inspections. Properly engineered and permitted load-bearing wall removal with correct beam installation is a routine construction operation. Fortune Homes MD coordinates licensed structural engineers and complies fully with Maryland building code requirements.
A kitchen-to-living room open-concept conversion in Maryland typically increases ARV by $20,000–$45,000 on an investment of $10,000–$25,000. Simpler non-load-bearing kitchen-dining openings can return $8,000–$18,000 in value for $2,000–$5,000 in investment.
Yes layout modifications in Baltimore City rowhomes require specific expertise due to shared party walls, original plaster construction, and in some cases historic district requirements. Fortune Homes MD has experience with Baltimore City rowhome layout modifications and understands the specific structural and permit requirements involved.
Yes for fix-and-flip projects, we prioritize the modifications that deliver the best ARV improvement on the tightest timeline. We’re experienced at coordinating permits efficiently and sequencing construction to minimize total project duration.
Call us at +1 (410) 413-0739 or email info@fortunehomesmd.com. We’ll schedule a free on-site property assessment, evaluate every wall you’re considering, confirm load-bearing status, identify utilities, and deliver a detailed scope and budget within 5–7 business days of the visit.
Ready to Finish Your Layout Modifications ?
Fortune Homes MD serves homeowners and investors across Maryland with full-service basement remodeling from the first moisture assessment through the final inspection and certificate of completion. Every project is permitted, code-compliant, and MHIC-licensed from start to finish.
Contact Fortune Homes MD
📞 Phone: +1 (410) 413-0739
📧 Email: info@fortunehomesmd.com
📍 Office: 3701 Old Court Rd, Suite 5B Baltimore, MD 21208
Business Hours:
Monday – Friday: 7:00 AM – 6:00 PM
Saturday: 8:00 AM – 4:00 PM
Sunday: Closed
We serve homeowners across Baltimore County including Towson, Dundalk, Catonsville, Essex, and Parkville Montgomery County including Rockville, Bethesda, Silver Spring, Gaithersburg, and Germantown Howard County including Columbia and Ellicott City Prince George’s County Anne Arundel County including Annapolis, Glen Burnie, Severna Park, and Pasadena Frederick County and Baltimore City.