
Foundation Construction Maryland The Maryland Foundation Decision Matrix That Selects the Right Foundation for Your Lot, Soil and Budget
The foundation is the decision in Maryland new construction that cannot be changed. Every finish material can be replaced. The floor plan can be reconfigured. The roof can be reshingled. But the foundation type slab-on-grade, crawl space, or full basement is set when the concrete is poured and is essentially permanent for the life of the home. Making the wrong foundation selection for the Maryland lot’s specific soil conditions, drainage characteristics, topography, and the homeowner’s program requirements produces a home that either costs significantly more to build than the budget planned (if a basement was needed but not designed), requires expensive remediation after construction (if a crawl space floods because proper drainage wasn’t installed), or underperforms on energy efficiency for its entire service life (if the foundation insulation was not designed to meet the 2021 IECC requirements for Maryland’s Climate Zone 4).
The Maryland Foundation Decision Matrix is Fortune Homes MD’s framework for selecting the correct foundation type for every build-on-your-lot project: a structured evaluation of five decision factors site topography, soil bearing capacity and drainage, program requirements (does the homeowner need a basement?), lot-specific cost analysis, and 2021 IECC energy code compliance that produces a specific foundation recommendation for each Maryland lot rather than a default selection applied uniformly. Maryland’s seven counties have meaningfully different soil conditions, topography profiles, and typical foundation practices. Carroll County’s rural parcels frequently have excellent well-drained soils that support slab construction economically. Montgomery County’s expanding clay soils in some areas require engineered foundations that a simple slab cannot adequately address. Baltimore City’s rowhouse infill lots typically require crawl space or basement construction that matches the adjacent row’s foundation system.
Maryland’s 2021 IECC energy code has fundamentally changed foundation insulation requirements for new construction. The previous code cycle allowed minimal foundation insulation in some configurations. The 2021 code requires below-grade wall insulation of R-15 continuous or R-19 cavity for basements and crawl spaces, and slab edge insulation of R-10 for all slab foundations. These requirements are not optional upgrades; they are legal prerequisites for Maryland building permit issuance. Foundation systems that were standard practice in Maryland new construction 10 years ago may not meet the current energy code. Fortune Homes MD’s foundation designs are specified to meet or exceed the 2021 IECC requirements before permit submission.
We serve: Baltimore County · Montgomery County · Howard County · Prince George’s County · Anne Arundel County · Frederick County · Carroll County
📞 (410) 413-0739 📧 info@fortunehomesmd.com

The Maryland Foundation Decision Matrix 3 Types, 5 Decision Factors
Decision Factor | Slab-on-Grade | Crawl Space | Full Basement |
Maryland site topography | Flat or nearly flat lots slope < 2% ideal. Cannot easily accommodate slope without significant fill. | Moderate slope accommodated by varying stem wall height. Ideal for slight to moderate slope (2%–8%). | Best for sloped lots walkout basement feasible on lots sloping toward rear. 8%+ slope is often more economical to build with a basement than with a flat pad. |
Soil bearing / drainage | Well-drained, stable soil with good bearing capacity. Expanding clay soils are problematic slab cracks when soil shrinks and swells. | Well-drained soils with a low seasonal water table. Requires active drainage management (vapor barrier, perimeter drain, vented or conditioned crawl space). | Any soil with adequate bearing at footing depth. Wet soils require exterior waterproofing + perimeter drain + sump pump add $8,000–$18,000 but still feasible. |
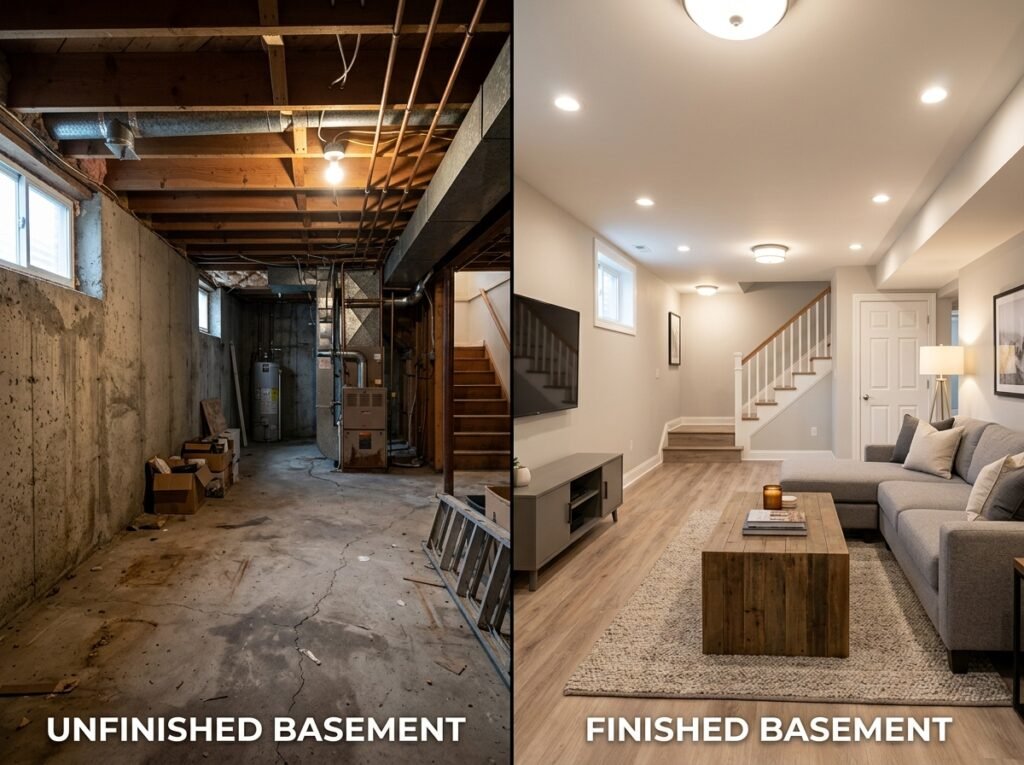
Program requirement | No basement storage or mechanical space needed. Mechanical in conditioned closets or exterior unit pad. No desire for future finishing. | Mechanical space under floor, accessible for maintenance. No habitable space needed below grade. Short on budget for basement construction. | Additional livable or storage space needed. Investment ROI: finished basement adds 60%–70% value of the construction cost in Maryland markets. Long-term ROI justifies cost. |
2021 IECC insulation | R-10 slab edge insulation (2-in XPS or EPS around perimeter). Simple, low-cost to install during pour. | R-15 continuous or R-19 cavity on crawl space walls. Conditioned crawl space (insulated + sealed) superior to vented in Maryland prevents summer humidity condensation. | R-15 continuous exterior or R-19 cavity interior on below-grade walls. Exterior rigid foam provides thermal break AND waterproofing substrate. Most energy-efficient approach. |
Maryland cost range | $18,000–$32,000 | $22,000–$42,000 | $35,000–$65,000 |
Maryland recommendation | Carroll County rural flat lots, suburban lots where buyers don’t need basement, budget-constrained projects, slabs-on-grade are now less common in MD due to buyer expectation for basement storage | Frederick County and rural lots with moderate slope and no basement need. Baltimore County and Howard County suburban lots where basement budget is tight but storage is desired. | Preferred foundation in Maryland when budget allows. Most buyer expectations in the $400K+ market. Maximizes livable square footage at incremental cost. Strong resale value in all MD markets. |
Source: Fortune Homes MD foundation selection data; 2021 IECC Climate Zone 4 foundation requirements; Maryland county builder practices; Maryland residential appraisal standards.
🔶 Select the Right Foundation for Your Maryland Lot
Decision Matrix evaluation. MHIC licensed. All 7 Maryland counties.
📞 (410) 413-0739
📧 info@fortunehomesmd.com
→ Grading & Excavation | → Utility Connections | → Build On Your Lot Overview
Maryland Foundation Construction Sequence What Gets Built and in What Order
Phase 1: Layout and Excavation
The foundation layout is established by a Maryland-licensed surveyor who stakes the exact building corners from the recorded property boundaries and approved site plan. The excavation contractor then excavates to the design depth footing depth for slab foundations, footing depth + wall height for crawl spaces, and footing depth + full basement depth for basement foundations.
Maryland frost depth: All Maryland foundation footings must extend to a minimum of 18–24 inches below finished grade to protect against frost heave. The specific frost depth varies by county (BOCA historical frost penetration data): 18 inches for Southern Maryland counties; 24 inches for Frederick and Carroll Counties. Footings above frost depth will heave in Maryland winters, cracking the foundation.
Phase 2: Footing Construction
Concrete footings are formed and poured at the excavated depth, sized per the structural engineer’s calculations for the specific soil bearing capacity and building load. Maryland standard residential footing: 20-inch wide × 10-inch deep continuous concrete footing for load-bearing walls; 24-inch × 24-inch × 12-inch pad footing for isolated columns.
Footing inspection: Maryland county building departments inspect the footing prior to concrete placement the forms and rebar must be in place and the inspector must approve before pouring. Pouring without inspection approval requires the footing to be demolished and re-formed. This inspection is one of 4–6 required inspections during foundation construction.
Phase 3: Foundation Walls (Crawl Space and Basement Only)
Foundation walls are constructed from the footing to the bottom of the floor framing system. Maryland new construction foundation walls use one of three systems: poured concrete (most common, strongest, minimal water infiltration joints), concrete masonry unit (CMU/block, traditional Maryland method, still widely used), or insulating concrete forms (ICF, growing market share provides integral insulation and achieves superior IECC compliance).
Wall height: Crawl space walls are typically 36–48 inches above the footing, providing adequate crawl space clearance (18-inch minimum per IRC R408.1) and a usable mechanical space. Basement walls are typically 108–120 inches (9–10 feet) above the basement slab, the current Maryland market standard for finished basement ceilings.
Phase 4: Waterproofing and Drainage Systems
Maryland’s high annual precipitation (44–48 inches), seasonal freeze-thaw cycling, and heavy clay soils make foundation waterproofing a functional necessity, not an optional upgrade. Two distinct systems are required: exterior waterproofing (applied to the exterior surface of the below-grade wall to prevent water infiltration through the wall) and interior drainage (perimeter drain tile at the footing level that collects any water that does reach the foundation and routes it to a sump pit for pump discharge).
Maryland code requires: Damp-proofing minimum on below-grade concrete walls; positive drainage away from the building on the exterior grade; and a sump system in basements where the water table or drainage conditions warrant. Fortune Homes MD specifies full waterproofing membrane (not just damp-proofing) on all basement walls in Maryland’s wet soil conditions; the incremental cost ($1,500–$3,500) is insignificant compared to the cost of basement water remediation after the home is occupied.
Phase 5: 2021 IECC Foundation Insulation Code Compliance
Maryland 2021 IECC Climate Zone 4 foundation insulation requirements: Slab-on-grade: R-10 slab edge insulation (2-inch XPS or EPS rigid foam) installed around the full perimeter of the slab, extending from the top of the slab to a minimum of 24 inches below grade. Crawl space walls: R-15 continuous rigid foam (3-inch XPS) or R-19 cavity insulation on interior of crawl space walls. Basement walls: R-15 continuous exterior rigid foam OR R-19 cavity interior insulation.
Conditioned crawl space vs. vented crawl space: Maryland’s humid summer climate (July average RH: 72%) makes vented crawl spaces problematic; moist summer air enters through foundation vents, condenses on the cooler subfloor above, creating moisture problems, mold and structural wood degradation. The 2021 IECC allows and Fortune Homes MD recommends conditioned crawl spaces (sealed vents + insulated walls + continuous vapor retarder on the ground) in Maryland they are warmer, drier, and more energy-efficient.
Phase 6: Slab or Basement Floor Construction
After waterproofing and insulation are complete, the structural floor is constructed: (1) Slab-on-grade: compacted engineered fill subbase + vapor retarder + welded wire mesh or rebar + 4-inch concrete slab. If in-floor radiant heating is planned, PEX tubing is embedded in the slab; this decision must be made before the slab is poured, not after. (2) Crawl space floor: 6-mil polyethylene vapor retarder over crushed stone, lapped at seams and sealed to walls. (3) Basement floor slab: 4-inch compacted gravel base + 6-mil vapor retarder + 4-inch concrete slab with expansion joints.
Radon mitigation rough-in: Maryland has areas with elevated radon potential (particularly western Maryland counties). Installing a passive radon mitigation stub-out during slab construction (4-inch PVC through the slab to the gravel sub-base, with a 3-inch cap above the slab for future fan installation) costs $200–$400 during construction vs. $800–$2,000 to core drill after completion.
🔶 Build Your Maryland Foundation Correctly the First Time
Decision Matrix. 2021 IECC compliance. MHIC licensed. All 7 counties.
📞 (410) 413-0739
📧 info@fortunehomesmd.com
→ Grading & Excavation | → Utility Connections | → Site Preparation
FAQs Foundation Construction Maryland
In Maryland’s market, a full basement is the most preferred foundation type at the $400,000+ price tier in most counties; it maximizes livable square footage at an incremental construction cost, provides storage and mechanical space, and commands a strong resale premium. For a 2,000 sq ft above-grade home in Howard County, the difference between a crawl space ($22,000–$42,000) and a full basement ($35,000–$65,000) is $13,000–$23,000 in construction cost but the finished basement adds 1,000+ sq ft of potential livable area worth 60%–70% of the finishing cost in Maryland appraisal. The specific best foundation depends on the lot’s soil and topography: expanding clay soils (common in parts of Montgomery County) require engineering attention for slab foundations; wet soils require more extensive waterproofing for basements; sloped lots often make basements more economical because of the natural cut-and-fill advantage.
Maryland foundation footings must extend below the frost penetration depth to prevent frost heave the upward movement of soil caused by water expanding as it freezes. Maryland’s frost depth requirements: Southern Maryland counties (Charles, Calvert, St. Mary’s) and the Eastern Shore: 18 inches minimum. Metro Maryland counties (Baltimore, Howard, Montgomery, PG, Anne Arundel, Frederick): 18–20 inches. Carroll County and Western Maryland: 24 inches. These depths are set by the county building code based on BOCA historical frost penetration data. Footings above the frost depth are not approved by county inspectors; the footing forms must be at the design depth before the footing inspection and concrete pour.
Maryland’s 2021 IECC Climate Zone 4 requires the following foundation insulation: Slab-on-grade: R-10 slab edge insulation installed around the full slab perimeter, from the top of the slab to a minimum of 24 inches below grade. Best practice: 2-inch XPS rigid foam board installed before backfill. Crawl space: R-15 continuous rigid foam on crawl space walls OR R-19 cavity insulation between framing on interior. Conditioned crawl space (sealed vents + insulated walls + vapor retarder) is the preferred method for Maryland’s humid climate. Basement: R-15 continuous exterior rigid foam OR R-19 cavity insulation on interior of below-grade walls. Exterior rigid foam is preferred; it provides both the required insulation and the thermal break that prevents cold bridging through the concrete wall into the conditioned interior.
A sump pump is strongly recommended and often required for Maryland basements. Maryland’s annual precipitation of 44–48 inches, combined with heavy clay soils in many counties (that limit natural drainage) and seasonal freeze-thaw cycling, creates hydrostatic pressure on below-grade foundation walls and floors that can overwhelm even well-waterproofed systems during heavy rain events. Maryland’s 2021 IRC R405.1 requires a drain tile system at the footing level of all basements in areas where the water table is a potential concern which in Maryland’s clay soil environment covers most sites. A properly installed sump system consists of: perimeter drain tile at the footing level, a sump pit (typically 18-inch diameter, 24-inch depth) at the low point, and a sump pump with a battery backup system for power outage protection. Cost: $1,500–$3,500 installed during construction.
Radon is a naturally occurring radioactive gas that is produced by the decay of uranium in soil and rock. It enters homes through foundation cracks, sump pits, and any opening between the soil and the living space. Maryland has areas with elevated radon potential, particularly in Carroll County, Frederick County, and western Maryland counties with granite and limestone geology. The EPA recommends installing passive radon mitigation systems in new construction: a 4-inch PVC pipe through the foundation slab connected to the sub-slab gravel layer, with a capped stub-out in the floor above the slab for future fan installation. Installed during construction: $200–$400. Installed after completion: $800–$2,000 (requires core drilling through finished slab). Passive systems alone reduce radon in many homes; if post-construction radon testing shows levels above EPA’s 4 pCi/L action level, a fan ($150–$250) is installed on the stub-out to create active sub-slab depressurization.
Still have a question?
Related Services
Feature | Details |
Gate | Foundation Construction Gate 4 of 6 |
Decision Matrix | 5 Factors: Topography | Soil/Drainage | Program | IECC Insulation | Cost |
Slab Cost | $18,000–$32,000 | R-10 slab edge | Flat lots | Expanding clay = risk |
Crawl Space Cost | $22,000–$42,000 | R-15/R-19 walls | Conditioned preferred in Maryland humidity |
Basement Cost | $35,000–$65,000 | R-15 exterior rigid or R-19 interior | Best ROI at $400K+ Maryland market |
Maryland Frost Depth | 18 inches (Southern MD) → 24 inches (Carroll/Frederick/Western MD) | Must extend below frost depth |
2021 IECC Slab | R-10 slab edge, full perimeter, 24 inches below grade |
2021 IECC Basement | R-15 continuous exterior OR R-19 cavity interior | Exterior rigid foam preferred (thermal break + waterproofing) |
Waterproofing | Full membrane on all basement walls in MD | Damp-proof minimum | Perimeter drain + sump pump standard |
Conditioned Crawl Space | Sealed vents + insulated walls + vapor retarder | Preferred over vented in MD humidity | Prevents mold/rot |
Radon Rough-In | $200–$400 during construction | 4-in PVC stub | Retrofits cost $800–$2,000 |
Foundation Inspections | 4–6 required: layout → footing → walls → waterproofing → insulation → final |
Service Area | 7 Maryland counties soil-specific and county-specific foundation design |
Phone | (410) 413-0739 |
info@fortunehomesmd.com |