
Grading & Excavation Maryland The Grade Engineering Protocol That Sets the Foundation for Everything Above It
Grading is the most permanent site decision in Maryland new construction. The finished floor elevation, the drainage pattern around the home, the slope of the driveway, the relationship between the building and the street, the stormwater management system all of these are set in grading and excavation, and all of them are significantly more expensive to change after the foundation is poured than they were to engineer correctly before the first excavator bucket broke ground. A home with an improperly graded building pad will collect water against the foundation wall. A home with a finished floor elevation set too low will have a basement that floods in Maryland’s heavy rain events. A home with a driveway graded too steeply will be inaccessible in Maryland’s winter ice storms.
The Maryland Grade Engineering Protocol is Fortune Homes MD’s grading and excavation framework for build-on-your-lot construction: establishing the finished floor elevation (FFE) that places the home correctly in relationship to the lot’s natural drainage, the county’s minimum grade requirements, and the FEMA base flood elevation (where applicable); designing the cut and fill sequence to minimize imported or exported material; engineering the drainage system that directs water away from the structure; and complying with Maryland’s Phase II MS4 stormwater management requirements that apply to virtually all Maryland new residential construction.
Maryland’s stormwater management regulations add a significant engineering dimension to what might otherwise be a simple cut-and-fill operation. All Maryland counties are Phase II MS4 (Municipal Separate Storm Sewer System) permit holders under the Clean Water Act, and they require that new construction sites implement stormwater management controls that limit post-development runoff to pre-development levels. For a raw lot that was forested or undeveloped, this means that the new home’s impervious surfaces (roof, driveway, patio) must be offset by stormwater management practices rain gardens, bioretention cells, infiltration trenches, or dry wells that capture and infiltrate or detain the additional runoff generated by the development.
We serve: Baltimore County · Montgomery County · Howard County · Prince George’s County · Anne Arundel County · Frederick County · Carroll County
📞 (410) 413-0739 📧 info@fortunehomesmd.com

Finished Floor Elevation The Most Important Grade Decision in Maryland
The finished floor elevation (FFE) is the elevation of the home’s first floor above a reference datum typically the elevation of the street curb, the property corner, or the NAVD 88 vertical datum used on FEMA flood maps. The FFE determines: whether the basement or crawl space will have adequate drainage and positive slope away from the foundation; whether the front entry will have appropriate stair height to the sidewalk and street; whether the driveway grade is within the maximum allowed by county driveway standards; and whether the building is elevated above the FEMA base flood elevation (required for AE and AO zone lots).
Minimum Maryland FFE = MAX of: [Natural grade + minimum finish grade clearance], [FEMA BFE + county freeboard requirement (typically 1–2 ft)], [Street grade + standard stair height relationship]
Setting FFE below minimum = water infiltration risk. Setting it unnecessarily high = excessive fill cost.
Scenario | FFE Setting | Grade Engineering Implication |
Flat lot, no flood zone, public sewer | 6–12 inches above natural grade at building perimeter | Minimal fill required. Grade lot to drain away from foundation on all sides at minimum 6-inch drop in first 10 feet (IRC R401.3). Simple and low-cost. |
Sloped lot (downhill toward rear), no flood zone | FFE at top of slope 2–4 ft above rear grade | Cut at front, fill at rear. Retaining the wall may be required at the fill edge. The rear yard drainage channel or swale directs runoff around the foundation. Basement feasible at lower cost on downhill-sloping lots. |
Flat lot, FEMA Zone AE | FEMA BFE + 1–2 ft freeboard (county requirement) | Engineered fill pad required to elevate building above flood elevation. Fill material, compaction testing, and flood elevation certificate required. Adds $15,000–$45,000 to grading cost. |
Sloped lot (downhill toward front), no flood zone | FFE at grade of natural high point minimizes excavation | The natural slope carries water away from the rear of the building. The front of the building may require retaining walls at entry grade transition. Walkout basement feasible at rear of sloped site. |
Urban infill lot, Baltimore City rowhouse | FFE matching adjacent rowhouse first floor elevation | Baltimore City rowhouse construction requires FFE to match the existing facade line and stair configuration of the adjacent row. Deviation from the established FFE creates an out-of-character facade that CHAP may reject. |
Source: 2021 IRC Section R401.3 surface drainage requirements; FEMA NFIP freeboard guidance; Maryland county driveway standards; Fortune Homes MD grading experience.
🔶 Need Grading & Excavation for Your Maryland Build-On-Your-Lot Project?
FFE engineering. Stormwater compliance. Foundation excavation. All 7 counties.
📞 (410) 413-0739
📧 info@fortunehomesmd.com
→ Foundation Construction | → Site Preparation | → Utility Connections
Maryland Stormwater Management What New Construction Sites Must Comply With
⚖ Maryland Phase II MS4 Stormwater Management Requirements
All Maryland counties hold Phase II Municipal Separate Storm Sewer System (MS4) permits under the federal Clean Water Act, which require that new development implement Environmental Site Design (ESD) practices to manage stormwater runoff. MDE’s 2009 Stormwater Management Act requires that new construction on lots over 5,000 square feet implement ESD practices to the maximum extent practicable. For most Maryland residential new construction, this means: (1) Documenting the pre-development and post-development impervious surface areas; (2) Designing and constructing ESD practices (rain garden, infiltration trench, dry well, or bioretention) to capture the difference in runoff between pre- and post-development conditions; (3) Submitting a grading and drainage plan with stormwater management calculations to the county for review and approval. The stormwater management plan is typically part of the grading and drainage plan submitted with the building permit application.
Foundation Excavation What the Grading Phase Prepares For
- Slab-on-grade excavation: For slab foundations, the grading phase establishes the finished slab elevation by excavating any soft or organic material from the building pad, importing and compacting engineered fill if needed, and creating a level, compacted subbase at the correct elevation. Typically 12–24 inches of existing material is removed and replaced with compacted #57 stone base. Excavation depth: 24–36 inches below finished grade.
- Crawl space excavation: Crawl space foundations require excavation to the footing depth (18–24 inches below grade for frost protection in Maryland) plus the crawl space clearance (typically 18–24 inches minimum per code). Total excavation depth: 36–48 inches below finished floor. The excavated area is graded to drain to a sump pump location or exterior foundation drainage system.
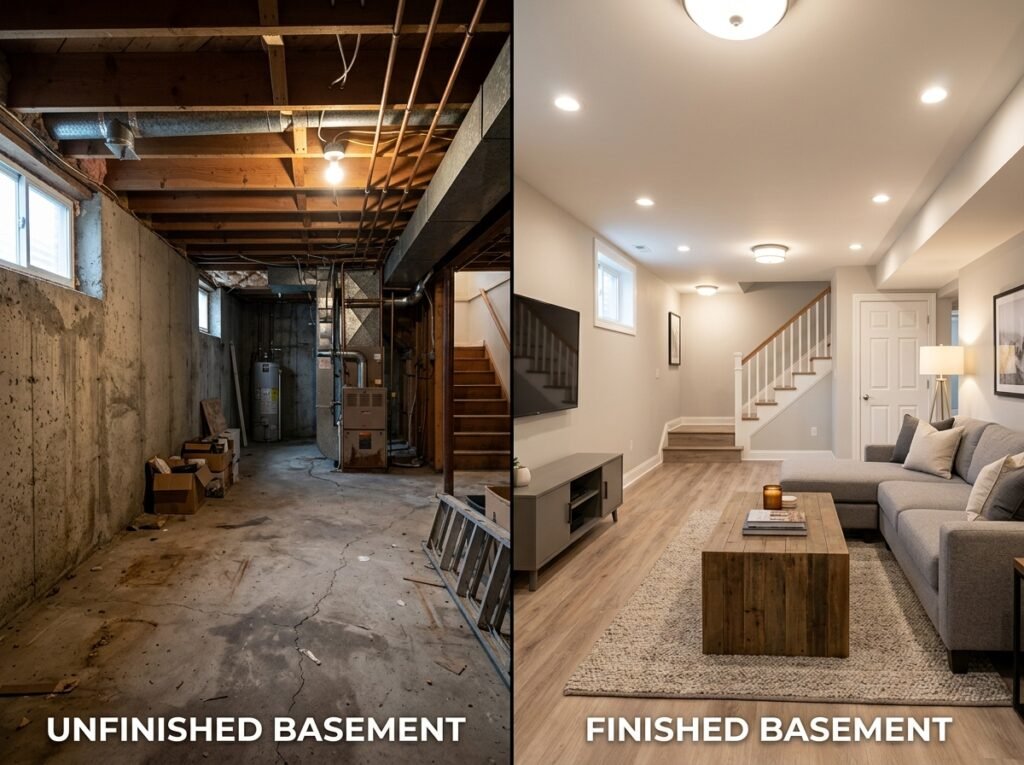
- Full basement excavation: Basement excavation is the most significant grading and excavation operation on a Maryland BOYL project. A standard 9-foot basement requires excavating approximately 10 feet below the finished floor elevation (footing depth + basement height + concrete slab thickness). On a 2,000 sq ft footprint, this is approximately 740 cubic yards of excavated material requiring a significant number of truck loads to export from the site or reuse as fill elsewhere on the lot.
- Soil export and import management: Cut-and-fill balance using the excavated material from the basement or foundation as fill material in low areas of the lot reduces the cost of both trucking away excess material and importing fill from an off-site source. Fortune Homes MD’s grading plans balance cut and fill to minimize net import and export volumes, reducing grading cost by $3,000–$15,000 on typical Maryland BOYL projects.
Grading & Excavation Costs Maryland Reference
Grading Scope | Cost Range | Notes |
Slab foundation building pad preparation (typical suburban lot) | $8,000–$18,000 | Topsoil removal, compacted fill pad, grading to drain, perimeter drainage. Flat lot with no significant cut or fill. |
Crawl space foundation excavation + grading | $10,000–$22,000 | Foundation perimeter excavation + interior grading + crawl space drainage system installation. |
Full basement excavation (2,000 sq ft footprint) | $18,000–$38,000 | Deep excavation, soil export (or rebalance on lot), waterproofing preparation, drainage system rough-in. |
Stormwater management (ESD practices) | $4,000–$18,000 | Rain garden, bioretention cell, or infiltration system sized to meet MD ESD requirements. Cost varies with lot size and impervious surface area. |
Retaining wall (4–6 ft, sloped lot) | $8,000–$25,000 per 100 lf | Engineered retaining wall at cut or fill slope transition. Common on sloped Carroll County and Frederick County lots. |
Floodplain fill pad (FEMA Zone AE) | $15,000–$45,000 | Engineered fill to elevate building above BFE + freeboard. Fill material, placement and compaction + flood elevation certificate. |
Driveway grading (rural long driveway) | $5,000–$20,000 | Cut and fill along driveway alignment + drainage culverts + aggregate base preparation for paving. |
Source: Fortune Homes MD excavation and grading cost data; Maryland contractor market pricing 2025/2026; Maryland MDE stormwater management standards.
🔶 Get Your Maryland Lot Graded Right Foundation Depends on It
FFE engineering. Stormwater compliance. Cut-and-fill optimization. All 7 counties.
📞 (410) 413-0739
📧 info@fortunehomesmd.com
→ Foundation Construction | → Site Preparation | → Build On Your Lot Overview
FAQs Grading & Excavation Maryland New Construction
Finished floor elevation (FFE) is the height of the home’s first floor above a reference datum typically the street grade, the property corner, or NAVD 88 (the vertical datum used on FEMA flood maps). FFE matters for four reasons: (1) Drainage the FFE must be high enough above the surrounding grade that rain and snowmelt drain away from the foundation rather than toward it. Maryland’s IRC requires a minimum 6-inch drop in grade within the first 10 feet of the foundation perimeter; (2) Flood protection for FEMA Zone AE or AO lots, the FFE must be at or above the Base Flood Elevation plus any county freeboard requirement; (3) Driveway grade the relationship between FFE and street grade determines the driveway slope, which Maryland county standards typically limit to 10%–15% maximum; (4) Entry experience the FFE determines how many steps are at the front entry, which affects accessibility and curb appeal.
Maryland’s 2009 Stormwater Management Act and MDE regulations require new residential construction to implement Environmental Site Design (ESD) practices to the maximum extent practicable. For a typical Maryland new construction project on a previously undeveloped lot, ESD means: calculating the difference in stormwater runoff between the undeveloped lot (permeable, forested) and the developed lot (impervious surfaces from roof, driveway, patio), then designing and constructing stormwater management practices that capture, infiltrate or detain that additional runoff volume on the site. Common ESD practices for Maryland residential new construction: rain gardens ($2,500–$6,000), bioretention cells ($4,000–$12,000), dry wells ($3,000–$7,000 each), and cisterns with controlled release ($5,000–$15,000). The stormwater management design is submitted as part of the grading and drainage plan in the building permit application.
A full basement on a typical Maryland new construction project requires excavating approximately 10–11 feet below the finished floor elevation: 1 foot for the concrete slab on grade at the basement floor, 9 feet for finished basement height (the current standard for habitable basement space), and 1–2 feet for the footing below the basement floor slab. On a 2,000 square foot building footprint with 2-foot overdig perimeter for working space, this produces approximately 800–1,000 cubic yards of excavated material roughly 60–80 truckloads. Trucking off excavated material costs $20–$35 per cubic yard in Maryland including hauling; 800 cubic yards = $16,000–$28,000 in trucking alone. A cut-and-fill-balanced grading plan that uses the excavated material as fill elsewhere on the lot reduces this cost significantly.
Site preparation (Gate 2) is the clearing and environmental control phase removing vegetation, installing E&S controls, establishing access, and stripping topsoil. Grading (Gate 3) is the engineering phase moving and shaping the remaining earth to create the finished building pad, driveway, yard drainage patterns, and stormwater management features at specific designed elevations. Site prep creates a cleared, controlled site. Grading creates the finished landform that the foundation is built on. Grading requires survey control (the grading contractor works from staked elevation benchmarks) and engineering judgment (the FFE is an engineering decision, not an aesthetic one). In Maryland, the grading plan is submitted to the county as part of the building permit application and is reviewed for stormwater management compliance before permit issuance.
Still have a question?
Related Services
Feature | Details |
Gate | Grading & Excavation Gate 3 of 6 |
Protocol | Grade Engineering Protocol: FFE → Cut-Fill Balance → Drainage → Stormwater ESD → Foundation Excavation |
FFE Formula | MAX of: [Natural grade + minimum clearance], [FEMA BFE + freeboard], [Street grade + stair relationship] |
IRC Drainage Req | R401.3: 6-inch drop in 10 ft from foundation perimeter | Required by MD building code |
Maryland Stormwater | Phase II MS4 | ESD to maximum extent practicable | Rain garden / bioretention / dry well | All 7 counties |
Basement Excavation | ~10–11 ft below FFE | 2,000 sq ft footprint = 800–1,000 CY | 60–80 truckloads | Balance with lot fill |
Slab Prep Cost | $8,000–$18,000 | Flat lot, typical suburban |
Basement Excavation Cost | $18,000–$38,000 | 2,000 sq ft footprint |
Stormwater ESD Cost | $4,000–$18,000 | Sized to lot impervious surface |
Floodplain Fill (Zone AE) | $15,000–$45,000 | Engineered fill + compaction + elevation certificate |
Service Area | 7 Maryland counties county-specific stormwater plan review compliance |
Phone | (410) 413-0739 |
info@fortunehomesmd.com |