
Modern Home Design in Maryland Architecture That Earns Every Surface
Modern residential architecture is not a style choice in the way that colonial or craftsman is a style choice. It is a design philosophy, a commitment to the idea that every element of a home should earn its place through function, light, or material honesty. There are no decorative columns that support nothing. No applied molding that references a historical period to which the house bears no relationship. No window trim whose profile was chosen from a catalog rather than considered as part of the building’s composition. In a modern home, the wall is the wall. The window is the window. And the light that enters through that window at 9:00 a.m. on a March morning was thought about during the design process, modeled in the architectural drawings, and confirmed in the construction documents.
Fortune Homes MD designs and builds modern custom homes across Maryland’s contemporary residential markets: Bethesda and Chevy Chase, where teardown-and-rebuild projects produce some of the most architecturally ambitious new homes in the Mid-Atlantic; Potomac and the agricultural reserve, where acreage allows homes to address their sites with the horizontal planes and deep overhangs that define the best contemporary residential work; the Fulton and Clarksville corridors of Howard County, where Maryland’s tech-industry buyer community has made modern and transitional architecture the dominant design language in new construction; and waterfront properties along the Chesapeake Bay, where the landscape commands windows large enough to do it justice.
This is not a simple build category. Modern homes require an architect who understands the discipline, the proportion of solids to voids, the relationship of the roof plane to the wall, the detail at the window head and sill that determines whether a modern home looks resolved or merely unfinished. Fortune Homes MD works with Maryland’s established contemporary residential architects and brings the construction expertise to execute their designs without compromise. Flat roofs are detailed and waterproofed correctly. Structural steel members are sized and placed where the design requires them. Concrete floors are polished to the spec. Floor-to-ceiling glass is installed with the tolerances the system requires. We build modern homes the way they are meant to be built, not adapted to the habits of a framing crew that normally builds colonials.
Design a Custom Modern Home in Maryland Private Architecture Consultation with Fortune Homes MD (410) 413-0739 | info@fortunehomesmd.com | No obligation |
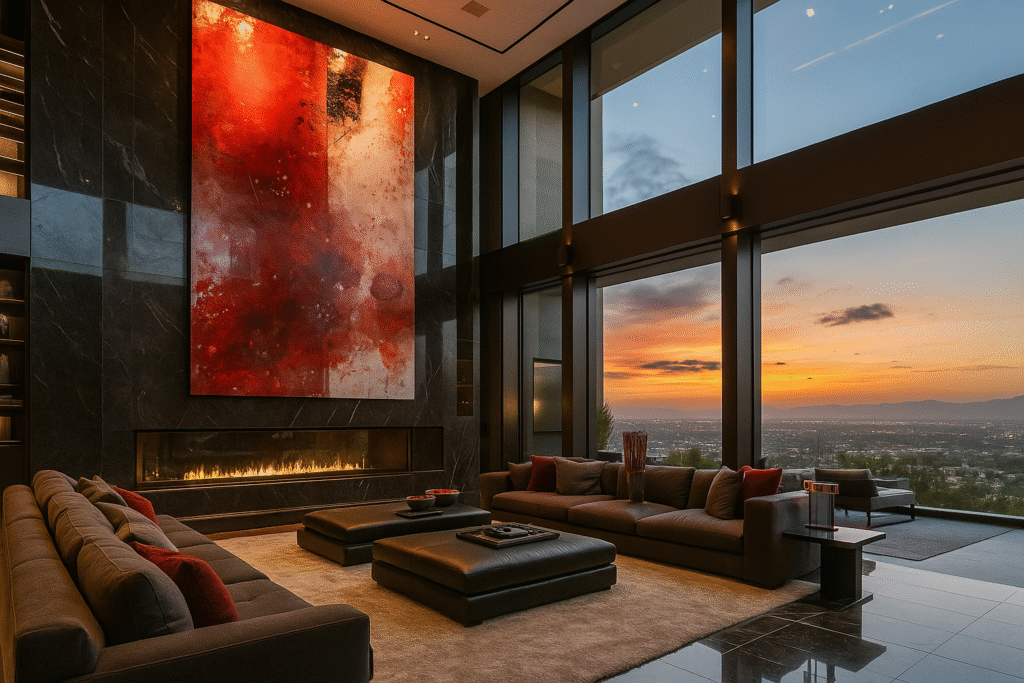
What Defines Modern Home Architecture The Design Vocabulary
Modern residential architecture in Maryland encompasses several related styles: pure modernist, contemporary, transitional, and mid-century modern revival all sharing a set of core design principles that distinguish them from traditional residential styles. Here is the vocabulary:
Design Principle | What It Means in Practice | Maryland Application |
Clean lines and planar surfaces | Flat or very low slope roofs; unadorned wall planes; minimal trim profiles; no applied ornamentation | Dominant on Bethesda teardown-rebuilds and Fulton/Clarksville tech-corridor homes |
Transparency and glass | Floor-to-ceiling windows; window walls; glass corner conditions; skylights and clerestory windows for deep interior light | Essential for Chesapeake waterfront and wooded lot homes where view and light define the site |
Material honesty | Exposed concrete, steel, and wood used where they are structurally present not applied as decoration | Polished concrete floors; exposed steel I-beams at open spans; board-formed concrete exterior panels |
Indoor-outdoor continuity | Large sliding or folding glass walls that fully open to terraces or courtyards; level threshold between inside and outside | Year-round use of transition zones in Maryland’s spring and fall shoulder seasons |
Passive solar orientation | South-facing glass for winter solar gain; deep overhangs for summer shading; thermal mass for heat storage | Critical for net-zero or near-net-zero modern homes in Maryland’s mixed climate |
Open, flowing plan | Spaces defined by material or level change rather than walls; kitchen, living, and dining as one continuous volume | Great room concept extended to include outdoor space as a seasonal interior room |
Landscape integration | Home designed in relationship to the site not placed on the site; views framed; privacy screens positioned; terraces stepping to grade | Maryland’s wooded lots, water views, and agricultural vistas are natural partners for modern siting |
Sustainability | High-performance envelope; triple-pane windows; solar-ready or solar-integrated; geothermal HVAC; rainwater collection | Net-zero and near-net-zero modern homes are the fastest-growing segment of Maryland luxury construction |
Transitional vs. Pure Modern Which Is Right for Your Maryland Neighborhood? Pure modern architecture, flat roofs, board-formed concrete, steel and glass is most appropriate in Bethesda, Potomac, and waterfront locations where the context supports a strong architectural statement. Transitional modern proportions and interior language with a pitched roof and more approachable exterior is the dominant style in Howard County’s Fulton and Clarksville communities, where HOA guidelines or neighborhood context call for some deference to the surrounding built environment. Fortune Homes MD designs both; the right approach depends on your lot, your neighborhood, and your own architectural aspirations. We discussed this honestly at the first consultation. |
Pure Modern or Transitional? We Design Both Let’s Find the Right Approach for Your Lot (410) 413-0739 | info@fortunehomesmd.com | fortunehomesmd.com |
Signature Modern Home Features What Fortune Homes MD Builds in Maryland
Flat and Low-Slope Roof Systems
The flat or low-slope roof is the most visible and most discussed feature of modern residential architecture and the one that generates the most contractor anxiety. A poorly detailed flat roof leaks. A properly detailed flat roof performs for decades. The difference is in the system specification, the substrate preparation, and the quality of the installation. Fortune Homes MD specifies and installs flat and low-slope roofs as a core modern home competency not as a reluctant accommodation to the architect’s vision.
Flat Roof System | Application | Maryland Lifespan |
TPO (Thermoplastic Polyolefin) | Most common flat roof membrane; white (high solar reflectance); heat-welded seams; excellent MD climate performance | 20-30 years with proper detailing |
EPDM (rubber membrane) | Proven flat roof system; excellent for cold climates; black or white; ballasted or adhered | 20-30 years; standard for residential flat |
PVC membrane | High-performance; chemical resistant; heat-welded; premium option for vegetated (green) roofs | 25-35 years |
Modified bitumen (SBS/APP) | Two-ply system; torch-applied or cold adhesive; extremely robust; ideal for low-slope transitions | 25-35 years; preferred for complex geometry |
Vegetated (green) roof | Living roof system over PVC or TPO membrane; manages stormwater; insulates; Maryland Critical Area benefit | Indefinite membrane life under proper installation; plants maintained annually |
Roof deck (accessible flat roof) | Structural flat roof designed for occupancy deck furniture, hot tub, outdoor dining above the home | Requires structural design; TPO or PVC with pavers or decking system over membrane |
All Fortune Homes MD flat roof installations include: proper slope-to-drain (minimum 1/4 inch per foot); insulation above deck to prevent thermal bridging; flashing at all penetrations and parapet transitions; and a 10-year workmanship warranty on waterproofing. Flat roof failure is always a detailing and installation failure, never a material category failure.
Floor-to-Ceiling Glass and Window Wall Systems
Large glass systems are the defining element of modern residential architecture and the most technically demanding to specify and install correctly. Glass that spans from floor to ceiling creates extraordinary connection between interior and exterior, but it also creates significant thermal, structural, and privacy challenges that must be resolved in the design and specification process.
Glass System | Specification | Maryland Performance Notes |
Thermally broken aluminum curtain wall | Structural glazing system; floor-to-ceiling; exterior-grade aluminum framing; triple-pane glazing option | Best performance for large spans; required for Maryland energy code at large glazing areas |
Multi-panel sliding glass wall | Nanawall, Centor, or Vitrocsa systems; panels slide and stack; full-width opening | Creates true indoor-outdoor connection; popular for rear living-to-porch transition |
Lift-and-slide door system | Single large-format panel slides on precision hardware; minimal frame; maximum glass area | Signature modern detail; available up to 20+ ft wide in single-panel systems |
Pivot door (entry) | Oversized pivot-hung entry door; steel, aluminum, or wood; concealed pivot hardware | Primary modern entry statement; 4-8 ft wide; up to 12 ft tall |
Clerestory windows | High-set windows above the roofline of an adjacent lower element; admits light without sacrificing wall space | Critical for lighting deep interior spaces in modern homes without a traditional window grid |
Corner glass condition | Glass meeting at an exterior corner without a structural post achieved with structural steel | The definitive modern residential detail; requires engineered steel transfer at the corner |
Interior Materials The Modern Palette
Modern interior design in Maryland’s 2026 luxury market has converged on a material palette that balances warmth (wood, stone, textile) with the cool precision (concrete, steel, glass) that defines the architecture. Fortune Homes MD specifies modern interiors to achieve this balance of homes that feel alive and inhabited, not sterile.
Material | Modern Application | 2026 Maryland Trend |
Polished or honed concrete | Flooring; feature walls; kitchen countertops; fireplace surrounds | Increasingly common in main living areas; pairs with radiant in-floor heat |
Wide-plank white oak | Continuous hardwood flooring throughout main and upper levels; natural oil finish | Dominant wood species in Maryland modern homes; 5-8 inch plank width |
Large-format porcelain tile | 24×48 inch or 48×48 inch tile; minimal grout joints; continuous visual plane | Kitchen, bathrooms, and entry; matte or polished finish; rectified edges |
Exposed structural steel | I-beams at open spans; tube steel columns at glass corners; stair stringers | Structural elements left visible as honest architectural expression |
Integrated cabinetry (slab door) | Flat-slab cabinet doors; handle-less (touch-latch or integrated pull); continuous grain matching | Kitchen and primary closet standard in Maryland modern homes |
Venetian plaster or smooth finish | Zero-texture wall finish; hand-applied; warm reflective quality unlike paint or drywall texture | Primary suite and formal areas; significant labor premium but transformative quality |
Stone slabs (book-matched) | Quartzite or marble slabs aligned to show continuous vein pattern across multiple surfaces | Kitchen island and primary bath feature wall; premium procurement from European stone yards |
Corten steel (exterior) | Weathering steel panels; develops natural rust patina; no maintenance required after patina forms | Exterior accent panels, fencing, and retaining walls on rural Maryland lots |
The Right Materials Specified for Your Maryland Site and Climate Not Just From a Mood Board (410) 413-0739 | info@fortunehomesmd.com |
Sustainability and High-Performance Systems in Maryland Modern Homes
Modern architecture and high-performance sustainability are natural partners because the same discipline of design restraint that defines modern aesthetics applies equally to energy systems. A modern home in Maryland that is not performing well energetically is not a fully realized modern home. Fortune Homes MD integrates high-performance systems as a design consideration, not an afterthought.
System | Specification in Fortune Homes MD Modern Builds | Maryland Benefit |
Passive solar design | South-facing glazing; deep overhangs sized to block summer sun and admit winter sun; thermal mass at slab or tile floors | 30-50% reduction in heating load; free solar gain from October through April in Maryland’s climate |
Triple-pane windows (large format) | Triple-pane glazing in all floor-to-ceiling systems; thermally broken frames; U-value ≤0.20 | Large glass areas require triple-pane to maintain energy code compliance and occupant comfort near glass |
High-performance air sealing | Continuous air barrier at all junctions; Blower door target ≤1.5 ACH50 (Passive House threshold is 0.6) | Modern homes’ clean geometry actually facilitates tighter air sealing than complex traditional forms |
Geothermal HVAC | Ground-source heat pump using Maryland’s stable 55°F earth temperature; COP 3.5-5.0; up to 500% efficiency | Ideal for modern homes with large glass areas that require responsive zoned heating/cooling |
Solar PV (integrated or roof-mounted) | Integrated solar arrays compatible with flat and low-slope roof geometry; battery storage option | Maryland’s net metering program and IRA tax credits make solar ROI-positive in 7-10 years in most MD counties |
Heat pump water heater | Integrated with geothermal system where possible; standalone HPWH alternative | 60-70% reduction in water heating energy vs. gas or electric resistance |
ERV (Energy Recovery Ventilator) | Whole-home ventilation with heat and moisture recovery; essential in tight modern homes | Maintains indoor air quality in homes with ≤3.0 ACH50 required by Maryland energy code |
Net-Zero Ready Modern Homes in Maryland: A Fortune Homes MD modern home built with passive solar orientation, triple-pane glazing, geothermal HVAC, continuous air barrier (≤2.0 ACH50), R-30+ walls, R-60 roof, heat pump water heater, and a 10kW solar array is net-zero ready meaning its energy production equals or exceeds its energy consumption on an annual basis. Maryland’s 2021 IECC, combined with federal IRA tax credits (30% solar credit through 2032; $2,000 heat pump water heater credit; $8,000 geothermal credit), makes net-zero construction financially accessible on custom modern homes above $1.2M in construction value. Fortune Homes MD provides energy modeling for every modern home project as part of the design process. |
Maryland’s Modern Home Markets Where Contemporary Architecture Thrives
Maryland Market | Why Modern Architecture Works Here | Typical Modern Build Profile |
Bethesda / Chevy Chase | Teardown-rebuild market; sophisticated buyer community; proximity to DC design culture; flat urban lots suit clean modern massing | $3M-$8M+; 4,000-6,000 sq ft; pure or soft modern; tight lot design |
Potomac (acreage) | Larger lots; wooded sites; privacy allows bolder architecture; equestrian-compatible; no HOA in many areas | $2M-$5M; 3,500-5,500 sq ft; horizontal modern; deep overhangs; landscape integration |
Fulton / Clarksville (Howard County) | Tech-industry buyer community; transitional modern dominant style; strong school system; active new construction | $1.5M-$3.5M; 3,000-4,500 sq ft; transitional modern with modern interior language |
Annapolis / Chesapeake waterfront | Water views command large glass; modern architecture maximizes view; Critical Area drives site design | $2M-$6M+; 3,500-5,000 sq ft; view-oriented; low-slope roof; outdoor terrace living |
Frederick County (acreage) | Rural sites with long views; lower land cost; modern homes on agricultural reserve parcels; lower construction cost | $1.2M-$2.5M; 2,800-4,000 sq ft; rural modern; Corten steel and board-and-batten accents |
Carroll County (rural/equestrian) | Privacy and acreage; most affordable modern land in Maryland; horizon-scale siting opportunity | $900K-$2M; 2,400-3,500 sq ft; rural modern; metal roof; landscape integration |
Modern Home Construction Costs in Maryland 2026
Modern homes in Maryland cost more to build than equivalent traditional homes a premium driven by three factors: higher-specification structural systems (steel at glass corners and open spans), more complex waterproofing at flat roof conditions, and premium material specifications (large-format glass systems, polished concrete, integrated cabinetry). The premium ranges from 10-25% over a comparable traditional custom home depending on the degree of architectural ambition.
Modern Style / Complexity | MD Cost per Sq Ft | 2,800 Sq Ft Example | Key Cost Drivers |
Transitional modern | $340-$450 | $952,000-$1,260,000 | Modern interior; pitched roof; standard windows; limited steel |
Contemporary modern | $420-$600 | $1,176,000-$1,680,000 | Flat/low-slope roof; large glass systems; modern exterior cladding; steel elements |
Pure/high-end modern | $600-$900+ | $1,680,000-$2,520,000+ | Floor-to-ceiling glass walls; structural steel; polished concrete; board-formed concrete; integrated systems |
Net-zero modern (high performance) | Add $80,000-$200,000 to above | Per project | Geothermal, triple-pane, solar PV, ERV, continuous insulation |
Modern Home Premium Item | Cost Premium Over Traditional | Notes |
Flat/low-slope roof (TPO or EPDM) | $25,000-$55,000 over pitched shingle | Includes proper slope, insulation above deck, and 10-yr warranty |
Multi-panel sliding glass wall (NanaWall type) | $35,000-$120,000 per opening | 8-ft to 20-ft wide systems; thermally broken aluminum |
Structural steel at glass corner or open span | $15,000-$60,000 per element | Engineered; fabricated; painted or exposed as finish element |
Polished concrete flooring | $8-$15/sq ft premium over hardwood | Grinding, sealing, and polishing on structural slab |
Integrated slab-door cabinetry | $15,000-$40,000 premium over semi-custom | Handle-less; continuous grain; custom lacquered or wood-veneer |
Pivot entry door (oversized) | $8,000-$35,000 | Steel or aluminum; concealed hardware; custom fabrication |
All construction costs exclude land. Architecture fees for a modern custom home are typically 10-15% of construction cost somewhat higher than traditional custom homes because modern homes require more precise structural engineering and detailing coordination. Montgomery County adds 15-25% to base construction cost. Waterfront properties in Anne Arundel County add Critical Area review time and sometimes cost.
Our Modern Home Design and Build Process in Maryland
Building a modern home requires tighter coordination between the design team and the construction team than any other residential style. The details that define a modern home: the shadow gap between the cabinet and the ceiling, the thickness of the window frame at the glass wall, the pour joint in the board-formed concrete must be resolved in the construction documents and confirmed in the field. Fortune Homes MD treats design-build coordination as the defining competency of modern home construction.
# | Stage | Detail |
1 | Site Analysis and Orientation Study | Modern homes begin with the site. We analyze sun angles, prevailing views, privacy from neighbors, topographic slope, and tree canopy before the first sketch. Passive solar potential, view axes, and entry sequence are determined before the floor plan begins. |
2 | Architect Selection and Brief | If you do not have an architect, we connect you with Maryland’s established contemporary residential architects who share your aesthetic direction. We provide the architect with a detailed construction brief so design aspirations are tested against real material and structural costs from the first sketch. |
3 | Schematic Design and Cost Modeling | Schematic floor plan, massing model, and key section sketches reviewed with construction cost feedback. At this stage we flag structural implications (steel requirements, flat roof drainage, large glass system sizes) before they are fully resolved in design development. |
4 | Design Development | Floor plan, exterior elevations, and key interior elevations developed to design development level. All major material decisions confirmed. Structural engineering initiated. MEP design coordination begins. Energy modeling for high-performance modern homes performed at this stage. |
5 | Construction Documents | Full permit-ready drawings: architectural, structural, civil (stormwater), MEP, and energy compliance. Modern homes require more detailed construction documents than traditional homes; details for flat roof transitions, glass wall installation, and steel connections must be drawn and reviewed before permit submission. |
6 | Permitting | Permit submission and county review management. Maryland’s Critical Area or other overlay district reviews (if applicable) managed in parallel. Typical timeline: 6-14 weeks depending on county and project complexity. |
7 | Construction Structure | Site clearing; foundation (flat slab, crawl space, or basement per site conditions); framing; structural steel fabrication and installation at corners and open spans; flat roof structure and substrate. |
8 | Construction Envelope | Flat roof membrane installation with quality inspection at every layer; large glass system installation (lead time 8-16 weeks from order; ordered at permit issuance); continuous air barrier; exterior cladding (board-formed concrete, metal panel, fiber cement, or wood). |
9 | Construction Interior Finish | Polished concrete (if specified) ground and sealed after MEP rough-in and before flooring; integrated cabinetry installed; stone slabs fabricated and installed; steel elements painted or waxed; smooth wall finish applied. |
10 | Technology and Systems Commissioning | Whole-home automation, solar, geothermal, and AV systems commissioned in the final 6-8 weeks. Modern homes typically have more complex technology integration than traditional builds; commissioning is a dedicated phase, not a final walk-through item. |
11 | Delivery | Punch list walk. All items resolved. Full documentation package: specifications, warranties, mechanical manuals, energy model, flat roof warranty. Private orientation session for all home systems. One-year warranty review at 11 months. |
Modern Home Construction Timeline in Maryland: Transitional modern (2,800-3,800 sq ft): 13-17 months construction. Contemporary or pure modern (3,000-5,000 sq ft): 16-22 months construction. High-end modern with significant structural steel, large glass systems, and net-zero systems: 20-30 months construction. Add 6-14 weeks for permitting; 4-8 months for architectural design including structural and energy engineering. Total project timeline from first consultation to occupancy: typically 28-42 months for a high-design modern home in Maryland’s premium markets. Glass systems lead times (8-16 weeks) and structural steel fabrication (6-12 weeks) are the most common schedule-critical elements. |
Glass System Lead Times and Steel Fabrication Are Schedule-Critical Start Planning Now (410) 413-0739 | info@fortunehomesmd.com | fortunehomesmd.com |
Frequently Asked Questions Modern Home Design in Maryland
A: Modern homes in Maryland cost more than comparable traditional custom homes due to structural steel requirements, flat or low-slope roofing systems, large glass systems, and premium interior material specifications. Transitional modern homes (pitched roof, modern interior) cost $340-$450 per square foot. Contemporary modern homes (flat roof, large glass, steel elements) cost $420-$600 per square foot. High-end or pure modern homes cost $600-$900+ per square foot. For a 2,800 sq ft contemporary modern home in Baltimore or Howard County, expect $1.2M-$1.7M in construction costs. Montgomery County adds 15-25%. Full project budget including architecture, engineering, permitting, site preparation, and landscaping (excluding land) typically runs $1.5M-$3M+ for most Maryland modern home projects.
A: Flat roofs do not leak when they are properly specified, detailed, and installed. Every flat roof failure in residential construction is a detailing and installation failure not a material category failure. The keys to a flat roof that performs for decades in Maryland’s climate are: proper slope to drain (minimum 1/4 inch per foot); insulation above the deck (not below) to prevent condensation at the membrane; correct flashing at every wall-to-roof transition and penetration; and installation by a crew experienced with commercial-grade membrane systems. Fortune Homes MD specifies and installs TPO, EPDM, modified bitumen, or PVC membrane systems with a 10-year workmanship warranty. We have detailed flat roofs on modern homes in Maryland’s freeze-thaw climate and stand behind their performance.
A: A transitional modern home combines modern interior design language (open floor plan, clean lines, slab-door cabinetry, large windows, minimal trim) with exterior elements that provide more neighborhood compatibility a pitched roof rather than flat, fiber cement or brick exterior rather than board-formed concrete or metal panel, and a massing that reads more traditionally from the street while delivering a fully contemporary interior experience. Pure modern homes apply the same design philosophy to both the interior and exterior: flat or low-slope roof, large glass planes, exposed structural elements, and a clear departure from traditional residential forms. In Maryland, transitional modern is the dominant style in suburban communities with HOA guidelines; pure modern is more common in Bethesda teardown-rebuilds, Potomac acreage, and waterfront properties.
A: It depends on the neighborhood and whether HOA design guidelines or county design review requirements apply. Many of Maryland’s established communities particularly in Howard County’s planned communities and Montgomery County’s HOA neighborhoods have architectural review standards that restrict departure from the predominant housing style. Before commissioning a modern home design for a lot in an established neighborhood, Fortune Homes MD reviews the applicable HOA governing documents and county design standards to identify what is and is not permissible. In many cases, a transitional modern approach (modern interior, more traditional exterior elements) achieves the client’s design goals while satisfying review requirements.
A: The most receptive Maryland locations for contemporary modern residential architecture are: Bethesda and Chevy Chase (teardown-rebuild; sophisticated buyer community; strong architectural precedent); Potomac (acreage; wooded lots; no HOA in many areas; horizontal modern suits large lots); Fulton and Clarksville in Howard County (tech-industry community; transitional modern dominant; strong school system); Chesapeake waterfront in Anne Arundel County (water views demand large glass; modern architecture maximizes view capture); and rural Frederick and Carroll County lots (acreage; privacy; Corten steel and board-and-batten rural modern aesthetic). Fortune Homes MD builds modern homes across all seven Maryland service counties.
A: Passive solar design orients the home so that south-facing glass areas admit winter sunlight directly into the home’s thermal mass (concrete floors, tile, or masonry), storing heat that is released as the interior cools at night. Deep overhangs are sized to block the high summer sun while admitting the low winter sun, a geometry that is straightforward to calculate for Maryland’s 38-40 degree north latitude. In practice, a Fortune Homes MD modern home with passive solar design, R-30+ walls, R-60 roof, and triple-pane glazing typically requires 30-50% less heating energy than a conventional home of the same size in Maryland’s climate. This does not require compromising the design; the overhangs that block summer sun are also the architectural features that give a modern home its horizontal character.
A: Fortune Homes MD specifies large glass systems from manufacturers suited to Maryland’s climate and the specific architectural requirement: NanaWall, Centor, and Vitrocsa multi-panel sliding systems for full-width opening walls; thermally broken aluminum curtain wall systems for fixed floor-to-ceiling glazing; lift-and-slide systems for single large-panel openings; and residential steel window and door systems (Optimum Window, Western Window Systems, or custom fabrication) for a more refined frame profile. All large glass systems in our modern home projects are specified with triple-pane glazing where energy code performance at the given glass area requires it, typically all floor-to-ceiling systems over 80 sq ft in Maryland’s climate zone.
A: A modern home in Maryland requires the same permit types as a traditional home: building, plumbing, electrical, mechanical, and stormwater management. However, modern homes typically require more detailed structural engineering documentation particularly for structural steel elements at glass corners and open spans, flat roof drainage calculations, and large glass system structural anchorage. Properties within Maryland’s Critical Area (within 1,000 feet of tidal water) require additional Critical Area review for any new construction, which is relevant for many Chesapeake waterfront modern home projects. Fortune Homes MD manages all permit applications and coordinates the structural and civil engineering documentation required for modern home permit submissions.
A: Modern and contemporary custom homes in Maryland’s premium markets Bethesda, Potomac, Fulton, Clarksville, Annapolis waterfront command strong premiums over comparable traditional homes at resale when they are well-designed and well-built. The buyer pool for a high-design modern home is smaller than for a traditional colonial, but the buyers who seek modern architecture are willing to pay a premium to find it because well-executed modern homes in Maryland are rare. The most important investment factor is design and construction quality: a poorly detailed modern home (a flat roof that shows staining, a glass wall system with condensation, an interior where the shadow gap detail was not properly executed) performs poorly at resale. A well-designed and well-built modern home in a Maryland premium market is one of the strongest residential investment categories in the state.
A: Call (410) 413-0739 or email info@fortunehomesmd.com. Our first conversation covers your site, your architectural aspirations, your budget range, and your timeline. If you have an architect, we discuss how to integrate our construction expertise with their design process. If you do not have an architect, we connect you with Maryland’s contemporary residential architects whose work matches your design direction. We do not accept modern home projects where we cannot guarantee the construction quality the architecture requires so every conversation begins with an honest assessment of what is achievable. There is no fee and no obligation at the initial consultation.
Still have a question?
Related Services
Service | URL |
Custom Home Building Hub | /services/new-construction/custom-homes/ All custom home styles |
Luxury Home Construction | /services/new-construction/custom-homes/luxury-home-construction/ Premium Maryland estate builds including modern |
Two-Story Homes | /services/new-construction/custom-homes/two-story-homes/ Modern two-story floor plans for Maryland families |
Traditional Homes | /services/new-construction/custom-homes/traditional-homes/ Colonial and craftsman for Maryland neighborhoods |
Farmhouse Construction | /services/new-construction/custom-homes/farmhouse-construction/ Rural modern meets farmhouse aesthetic |
Single-Family Homes | /services/new-construction/custom-homes/single-family-homes/ Full custom at accessible build price point |
Modern Architecture Demands a Builder Who Understands It. Flat roofs detailed correctly · Structural steel executed precisely · Glass walls installed to spec Fortune Homes MD Maryland’s Custom Modern Home Builder (410) 413-0739 | info@fortunehomesmd.com | fortunehomesmd.com Bethesda · Potomac · Fulton · Clarksville · Annapolis Waterfront · Frederick · Carroll |