
Custom Ranch-Style Home Builder in Maryland Single-Story Living Built for Your Whole Life
There is a common misconception about ranch-style homes in Maryland: that they are what people choose when they cannot afford a two-story home, or when they want something simple and small. The families who build custom ranch homes with Fortune Homes MD understand the opposite. A well-designed ranch is more architecturally demanding than a two-story home of the same square footage. It requires a larger, more expensive foundation footprint. It demands a larger roof structure. And it requires a floor plan discipline that a two-story home never does because every room must coexist on a single level without the escape valve of sending bedrooms upstairs and common areas downstairs.
The families who choose a custom ranch-style home in Maryland in 2026 are making an intentional decision about how they want to live. They are empty-nesters who have spent twenty years navigating a four-bedroom colonial and are ready for a home where everything they need is where they are. They are multigenerational families who need a parent suite on the same level as the rest of the home, not at the top of a staircase that becomes a barrier over time. They are families with a member who uses mobility aids and needs a home designed around accessibility from the first day they move in, not retrofitted with grab bars and ramps after the fact. They are families who simply love the way a ranch-style home connects indoor and outdoor living, every room at grade, every door opening directly to the yard, no stairs between you and the garden.
Fortune Homes MD builds custom ranch-style homes across all seven of our Maryland service counties. Our ranch homes range from thoughtfully compact 1,600 square foot three-bedroom plans to expansive 3,200 square foot open-concept layouts with dedicated guest wings, home offices, and finished basements that effectively double the home’s functional square footage. We design every ranch floor plan from scratch around your lot’s dimensions and orientation because a ranch home’s relationship to its site is more direct and more visible than any two-story home, and getting that orientation right determines everything from morning light in the kitchen to afternoon shade on the rear porch.
Design a Custom Ranch Home Built for Your Life in Maryland Schedule a Free Consultation (410) 413-0739 | info@fortunehomesmd.com | No obligation |
Who Builds a Custom Ranch-Style Home in Maryland and Why
Ranch-style homes serve a wider range of Maryland family profiles than any other single home style. Here is who we build for most frequently:
Client Profile | What They Need | How a Custom Ranch Delivers It |
Empty nesters downsizing from a 2-story colonial | Right-sized single-level living; no wasted rooms; easy maintenance | Exactly the footprint they need; no bedroom they never use upstairs |
Aging-in-place planners (50s-60s) | Home that works for them now and in 20 years without modification | Universal design from day one wider doors, curbless showers, zero-step entry |
Multigenerational families | In-law or parent suite on same level; privacy + accessibility | Separate guest or parent wing at far end of ranch footprint |
Disability-forward families | Wheelchair or mobility device compatible throughout; no stairs | No-threshold entry, 36-inch min doorways, turning radius in all baths |
Indoor-outdoor lifestyle families | Direct connection from every room to the yard or patio | Every room at grade; rear patio accessible from multiple points |
Rural Maryland lot owners | Acreage where spreading horizontally is appropriate and desired | Ranch footprint natural on large lots; no vertical mass on rural horizon |
Families with young children | Single-level supervision; no fear of stair falls; everyone in one zone | Parents can hear and see children from anywhere in the home |
The Aging-in-Place Advantage Built From Day One: The cost of retrofitting a two-story home for accessibility after the fact, widening doorways, installing a lift or elevator, converting a bathroom to curbless, and adding a first-floor bedroom ranges from $25,000 to $80,000+. A custom ranch home designed with universal design principles from the start incorporates all of these features at marginal or zero additional cost over a standard build. Fortune Homes MD’s ranch home clients who are planning for aging in place get a home that works for their whole life for the same total project budget as a two-story home without the retrofit cost they would otherwise face in 15-20 years. |
Plan for Your Whole Life From the First Blueprint Fortune Homes MD Ranch Home Design (410) 413-0739 | info@fortunehomesmd.com | fortunehomesmd.com |
Custom Ranch Home Design Features What Fortune Homes MD Builds
Open Floor Plan Architecture
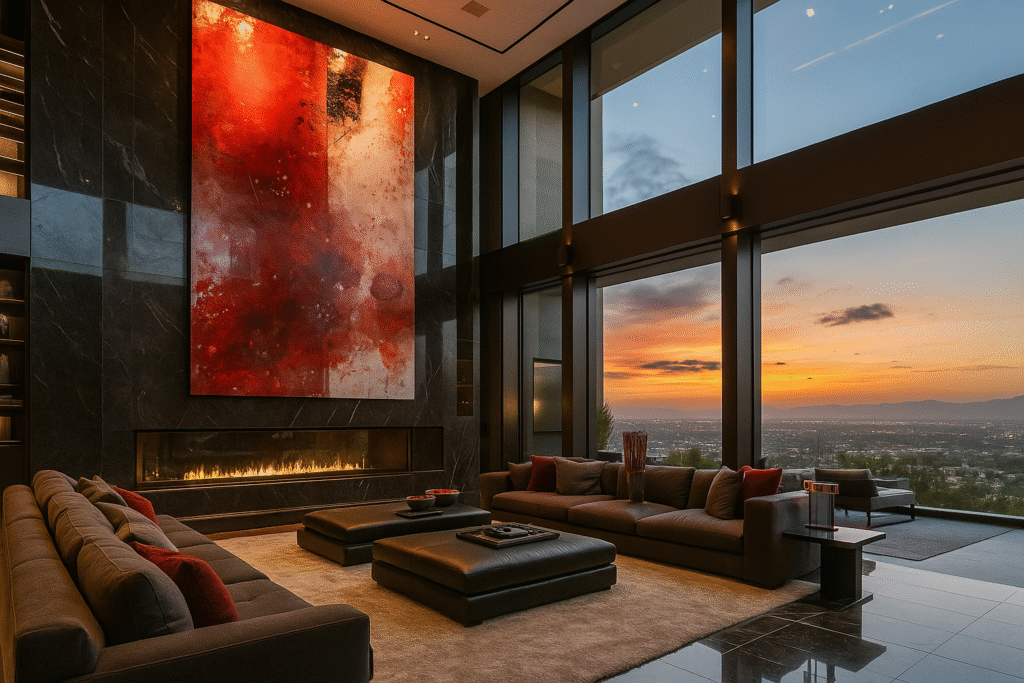
The defining feature of a contemporary Maryland custom ranch home is the open floor plan, a great room that combines kitchen, dining, and living functions in a single connected space, anchored by a rear wall of windows and doors that open to an outdoor living area. Fortune Homes MD designs ranch floor plans around this central open space, with private bedroom wings branching off on one or both ends of the plan. The open floor plan is not a style choice for our ranch clients; it is the natural result of having all living functions on a single level, where visual connection between spaces creates the sense of openness that a multi-story home creates through volume.
Design Feature | Fortune Homes MD Ranch Standard |
Great room concept | Kitchen, dining, and living in one connected space; no walls between them; 12-18 ft open span |
Vaulted or cathedral ceilings | 9-14 ft vaulted ceiling in great room and primary suite; creates volume without a second story |
Rear wall of glass | Sliding or bifold glass doors spanning the full width of the great room; seamless indoor-outdoor connection |
Split-bedroom layout | Primary suite on one end; secondary bedrooms on opposite end; maximum privacy on a single level |
Guest or in-law wing | Separate bedroom, bath, and sitting area in a private wing; accessible from main home but independently livable |
Dedicated home office | Private room with its own entry or separated from main traffic flow; door closes for calls and focus work |
Mudroom and drop zone | Full-featured mudroom with bench, cubbies, coat hooks, and utility sink adjacent to garage entry |
Covered rear porch or patio | Minimum 12×20 ft covered outdoor living space; accessible from great room and primary suite |
Universal Design and Accessibility Built In, Not Added On
Universal design is a set of building principles that make a home comfortable and functional for people of all ages and ability levels throughout their lifetimes. Fortune Homes MD incorporates universal design principles as standard practice in every ranch home we build, not as a special accessibility package. The result is a home that is more comfortable for everyone and requires no modifications to serve its owners for their entire lives.
Universal Design Feature | Specification | Why It Matters |
Zero-step entry | At least one entry with no threshold step; covered porch or direct grade entry | No barrier from driveway to home; no tripping hazard; wheelchair and walker accessible |
36-inch minimum doorways | All main-level doorways 36 inches minimum (32 inches absolute minimum) | Comfortable for wheelchairs, walkers, and moving furniture throughout life |
Curbless primary shower | No shower curb or threshold; linear drain; continuous tile floor; bench integrated | Safe for all ages; eliminates fall risk; allows wheelchair access if needed |
Comfort-height toilets | 17-19 inch toilet height (vs. 15-inch standard) | Easier for all adults; critical for those with knee or hip limitations |
Blocking in bathroom walls | 3/4-inch plywood blocking installed in all bathroom walls at framing stage | Allows grab bar installation at any point without locating studs or opening walls |
Lever door handles | Lever handles on all interior and exterior doors (no round knobs) | Easier to operate with full hands or limited grip strength |
Wider hallways | 36-42 inch hallway minimum (vs. 32-inch code minimum) | More comfortable daily use; accommodates wheelchairs and walkers |
Rocker light switches | Rocker-style switches at consistent 48-inch height throughout | Easier for all ages; operable with elbow or forearm if hands are full |
First-floor laundry | Full-size washer and dryer at main level never in basement or upstairs | Eliminates laundry stair trips; essential for aging-in-place households |
Maryland Aging-in-Place Planning Insight: According to AARP, approximately 77% of adults over 50 want to remain in their homes as they age. Maryland’s population over 60 is growing and the demand for homes that support independent aging is rising alongside it. A Fortune Homes MD ranch home built with universal design principles is not a medical device; it is simply a well-designed home that works for its owners at every stage of life. Our universal design features add minimal cost during construction typically $5,000-$15,000 for a full universal design package versus $25,000-$80,000 in retrofit costs if the same features are added to an existing two-story home later. |
Basement Options Doubling Your Functional Square Footage
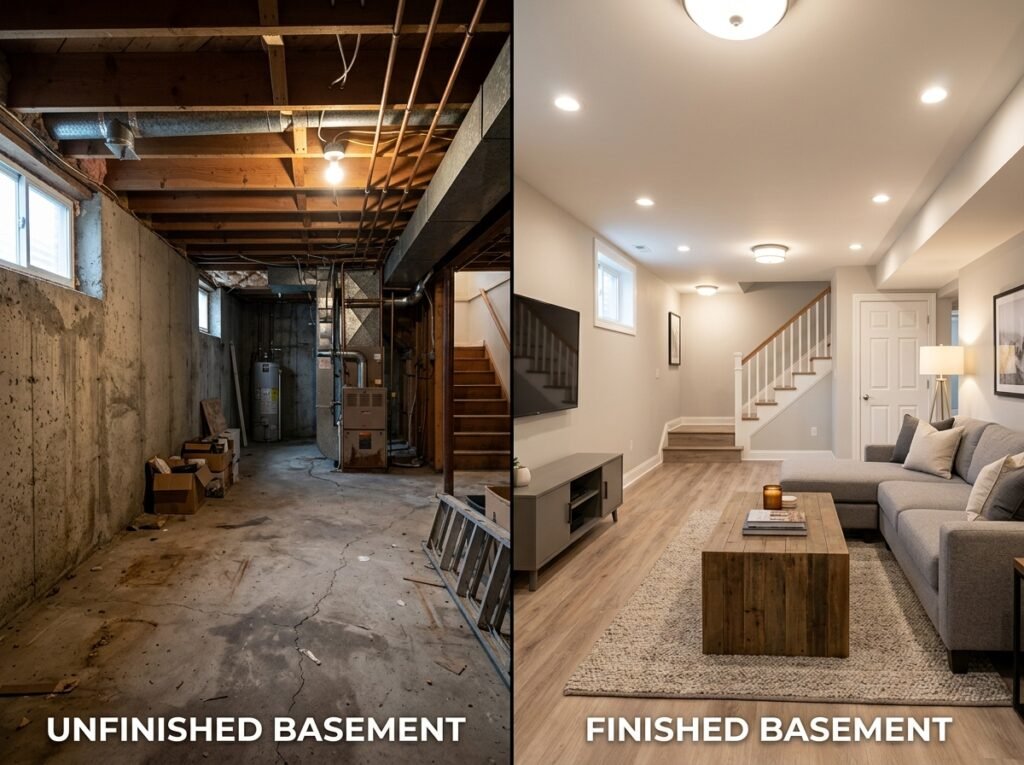
One of the most powerful options in a Maryland ranch home is a finished basement. Because the ranch’s footprint equals its entire living area, a full basement beneath that footprint is the same size as the entire home above. A 2,000 square foot ranch home with a finished basement effectively doubles to 4,000 square feet of usable space with the basement accessible by elevator or lift for full aging-in-place compatibility.
Basement Option | What It Includes | Added Cost |
Unfinished basement | Full foundation footprint; rough plumbing stub-out; mechanical space; future finish ready | $25,000-$55,000 over slab |
Partially finished basement | Recreation room or family room; one full bath; remainder unfinished storage | $55,000-$95,000 over slab |
Fully finished basement | Full finish throughout: recreation room, home theater, gym, full bath, guest bedroom, storage | $85,000-$175,000 over slab |
In-law suite basement | Separate living area, full kitchen or kitchenette, bedroom, full bath functional second unit | $100,000-$200,000+ |
Walkout basement (daylight) | Rear slope permits full-height windows and sliding door at basement level; adds natural light | $20,000-$45,000 premium over standard basement |
Ranch + Finished Basement = Your Family’s Most Functional Floor Plan. Let’s Design It. (410) 413-0739 | info@fortunehomesmd.com |
Ranch-Style Home Construction Costs in Maryland 2026
Ranch homes cost more per square foot than two-story homes of the same total area, a reality that surprises many clients and is important to understand before comparing quotes. The reason is structural: a ranch home’s foundation footprint equals its full living area, and a ranch home’s roof structure must span the same full footprint. A 2,000 sq ft two-story colonial has a 1,000 sq ft foundation and a 1,000 sq ft roof. A 2,000 sq ft ranch has a 2,000 sq ft foundation and a 2,000 sq ft roof. Since foundation and roofing are among the most expensive components per square foot, ranch homes carry a higher cost-per-square-foot than equivalent two-story homes.
Home Type | Foundation Cost | Roof Cost | Net Cost Premium |
2,000 sq ft ranch | $80,000-$130,000 (full footprint) | $45,000-$80,000 (full footprint) | $30,000-$60,000 premium over equivalent two-story |
2,000 sq ft two-story | $40,000-$65,000 (half footprint) | $22,000-$40,000 (half footprint) | Baseline comparison |
Cost-per-sq-ft premium | Ranch: add $15-$30/sq ft | Over equivalent two-story | More foundation + more roof per square foot of living area |
Ranch Size | MD Cost per Sq Ft | Total Construction Cost | Full Budget (no land) |
1,600 sq ft (3 bed/2 bath) | $290-$380 | $464,000-$608,000 | $580,000-$780,000 |
2,000 sq ft (3 bed/2.5 bath) | $300-$400 | $600,000-$800,000 | $750,000-$1,020,000 |
2,400 sq ft (4 bed/3 bath) | $310-$420 | $744,000-$1,008,000 | $920,000-$1,280,000 |
2,800 sq ft (4 bed/3.5 bath + office) | $320-$440 | $896,000-$1,232,000 | $1,100,000-$1,550,000 |
3,200 sq ft (4-5 bed/4 bath + wing) | $330-$460 | $1,056,000-$1,472,000 | $1,300,000-$1,850,000 |
Full budget includes construction, architecture, permitting, site preparation, stormwater management, landscaping, and contingency. Excludes land. Montgomery County adds 15-25% to base construction cost. Carroll and Frederick Counties are most cost-effective. Finished basement adds $85,000-$175,000 to base construction cost.
Maryland Lot Considerations for Ranch-Style Homes
A ranch home’s relationship to its lot is more direct than any other home style. Getting the lot right is as important as getting the design right. Fortune Homes MD evaluates four factors when assessing a Maryland lot for ranch suitability:
Lot Factor | What We Assess | Impact on Ranch Design |
Lot size and setbacks | A 2,000 sq ft ranch requires approximately 40×60 ft of buildable area plus setbacks, driveway, and outdoor space. Minimum lot size typically 0.25-0.5 acres for suburban ranch | Small urban lots may not accommodate a ranch footprint; rural and suburban lots are ideal |
Topography and slope | Ranch homes are best suited to flat or gently sloping lots. Steep slopes add foundation cost and may require a stepped foundation or daylight basement | A moderate rear slope is actually desirable it enables a walkout basement at no additional cost |
Orientation | Ranch homes maximize livability when the great room and primary suite face south or southwest morning light in bedrooms, afternoon shade on the rear porch | We orient every ranch floor plan to the lot’s solar angle and prevailing views |
Utility access | Ranch homes with wells and septic require more land; the septic drain field must clear the full footprint. A 2,800 sq ft ranch on a well/septic lot needs at least 1.5-2 acres | We assess well/septic feasibility as part of every lot evaluation for rural ranch projects |
County zoning | Some Maryland counties have minimum building height requirements or FAR (floor area ratio) rules that affect how a single-story ranch fits on the lot relative to neighboring homes | We verify zoning compliance before design begins lot fit issues discovered after design is complete are expensive |
Our Ranch Home Building Process in Maryland
# | Stage | What Happens |
1 | Program and Lot Consultation | We meet on your lot or a lot you are evaluating. We discuss your household composition, accessibility needs, lifestyle priorities (outdoor connection, home office, in-law suite), and your budget. We give you an honest assessment of what your lot can support and what the ranch footprint will cost. |
2 | Floor Plan Design | Your architect designs the floor plan from scratch, oriented to your lot and your program. Universal design features are incorporated from the first sketch. We cost-model the design at each stage so you never reach permit-ready drawings only to discover the design exceeds budget. |
3 | Material Selections | All finish selections cabinets, countertops, flooring, tile, fixtures, windows, exterior materials are completed before construction begins. Ranch homes with vaulted ceilings require longer lead-time structural materials; we build all procurement timelines into the project schedule. |
4 | Permitting | Complete permit package submitted to your Maryland county. Ranch homes with universal design features may qualify for reduced permit fees or expedited review in some Maryland counties with accessibility incentive programs. |
5 | Foundation and Framing | Full foundation footprint the defining cost element of a ranch home. Framing then proceeds across the full single level: walls, roof trusses, sheathing. Vaulted roof structures are engineered and inspected during this phase. |
6 | MEP Rough-In and Insulation | All plumbing, electrical, and HVAC rough-in completed and inspected before insulation. Spray foam at rim joists and all penetrations. Blower door test performed. Ranch homes’ single-level layout makes MEP coordination particularly efficient. |
7 | Interior Finish Through Delivery | Drywall, hardwood, tile, cabinets, countertops, doors, millwork, fixtures, and appliances installed in sequence. Final inspections. Certificate of occupancy. Punch list and key handover. One-year warranty review at 11 months. |
Ranch Home Construction Timeline in Maryland: A custom ranch home of 1,600-2,400 sq ft typically takes 10-13 months from construction start to certificate of occupancy. Larger ranch homes with finished basements or guest wings take 13-16 months. Add 4-8 weeks for county permitting and 2-3 months for design before permit application. Total project timeline from first consultation to move-in: typically 16-22 months. Fortune Homes MD provides a detailed milestone schedule before construction begins. |
Custom Ranch Design Starts With Your Lot and Your Life Not a Template (410) 413-0739 | info@fortunehomesmd.com | fortunehomesmd.com |
Frequently Asked Questions Custom Ranch-Style Homes in Maryland
A: A custom ranch-style home in Maryland costs $290-$460 per square foot depending on county, size, and specification approximately $30-$60 per square foot more than a two-story home of the same total area. The premium exists because a ranch’s full living area sits on a single level, requiring a larger, more expensive foundation footprint and a larger roof structure. For a 2,000 sq ft custom ranch in Baltimore or Howard County, expect $600,000-$800,000 in construction costs. Full budget including architecture, permitting, site preparation, landscaping, and contingency (excluding land) runs $750,000-$1,020,000. Carroll and Frederick Counties offer the lowest construction costs in Maryland; Montgomery County carries a 15-25% premium.
A: A ranch home and a two-story home of identical total square footage have very different structural costs. A 2,000 sq ft ranch has a 2,000 sq ft foundation and a 2,000 sq ft roof both of which are among the most expensive components per square foot in residential construction. A 2,000 sq ft two-story colonial has a 1,000 sq ft foundation and a 1,000 sq ft roof exactly half. The ranch requires twice the foundation and twice the roofing, which adds $30-$60 per square foot across the full home. This is not a builder markup, it is the structural reality of single-story construction, and it is why ranch homes in Maryland cost more per square foot than equivalent two-story homes.
A: Aging-in-place design means building a home with features that keep it functional and safe for its owners as they age without requiring future modifications or retrofits. In a Fortune Homes MD ranch home, aging-in-place features include: zero-step entry from driveway or garage to home; 36-inch minimum doorways throughout; curbless primary shower with linear drain and integrated bench; comfort-height toilets; blocking in all bathroom walls for future grab bars; lever door handles; wider hallways (36-42 inches); first-floor laundry; and a home designed entirely on one level. These features are incorporated at minimal additional cost during construction typically $5,000-$15,000 for a full universal design package versus $25,000-$80,000 if added later as a retrofit to a two-story home.
A: Yes and a basement is one of the most powerful options in a Maryland ranch home. Because the ranch footprint covers the full living area, a full basement beneath that footprint is the same size as the entire home above. A 2,000 sq ft ranch with a fully finished basement effectively provides 4,000 sq ft of functional space. Finished basements add $85,000-$175,000 to construction cost. A walkout basement (possible when the lot has a rear slope) adds natural light and direct outdoor access at the basement level. Elevator or residential lift installation ($35,000-$80,000) makes the basement fully accessible for aging-in-place households. Fortune Homes MD assesses basement feasibility including water table and soil conditions at the lot evaluation stage.
A: A 2,000 sq ft ranch home requires approximately 40×60 feet of clear buildable area plus county setbacks, driveway, and outdoor living space. In most Maryland suburban counties (Baltimore, Howard, Anne Arundel, Montgomery), a minimum lot of 0.25-0.5 acres is typically needed for a ranch home of 1,800-2,400 sq ft. Larger ranch homes (2,800-3,200 sq ft) benefit from lots of 0.5-1 acre or more. Rural Maryland lots in Frederick and Carroll Counties frequently offer the acreage that makes large ranch footprints particularly appropriate. Fortune Homes MD evaluates lot suitability for ranch construction as part of our pre-design consultation.
A: Ranch-style homes are a strong resale investment in Maryland’s 2026 market. Single-story living appeals to a broad and growing buyer pool retirees, empty nesters, buyers with mobility considerations, and families who value indoor-outdoor connection. As Maryland’s population ages and demand for accessible, single-level homes increases, well-designed ranch homes in suburban Maryland counties command premiums over older ranch stock. A thoughtfully designed custom ranch with universal design features, vaulted ceilings, an open floor plan, and an outdoor living space resells well across a wide demographic range stronger than a similarly priced two-story home among buyers who prioritize accessibility and single-level convenience.
A: A split-bedroom ranch floor plan places the primary suite on one end of the home and the secondary bedrooms on the opposite end, with the main living area in the center. This layout creates maximum privacy for the primary suite; its occupants are not adjacent to children’s rooms or guest rooms while keeping all bedrooms on the same level. The split-bedroom plan is the most requested ranch floor plan arrangement for Fortune Homes MD clients because it solves the primary privacy objection to single-story living: ‘everyone sleeps on the same floor.’ With a split-bedroom plan, the primary suite is as private as it would be in a two-story home with the bedroom upstairs.
A: Yes and the ranch-style home is the most natural architecture for multigenerational living. Fortune Homes MD designs ranch homes with dedicated in-law or parent wings: a private suite at the far end of the home that includes its own bedroom, full bathroom, sitting area, and sometimes a kitchenette and separate entry. This arrangement allows extended family members to live independently within the same home sharing the main kitchen and common areas by choice while having a private retreat they control. The accessibility features built into a Fortune Homes MD ranch home (zero-step entry, wide doorways, curbless shower, first-floor laundry) make the parent suite functional for aging family members from day one.
A: Ranch homes provide a direct, unobstructed indoor-outdoor connection that two-story homes cannot replicate. Every room in a ranch home is at grade meaning any door from any room can open directly to the yard, the patio, or the garden without descending stairs. Fortune Homes MD designs rear covered porches or patios (minimum 12×20 ft) as an integrated element of every ranch floor plan accessible from the great room, the primary suite, and often the dining area simultaneously. The rear porch transitions seamlessly from indoor kitchen to outdoor dining to outdoor living without any step or threshold. In Maryland’s spring and fall climate, this connection is used daily from April through October.
A: Call (410) 413-0739 or email info@fortunehomesmd.com to schedule a discovery consultation. We meet on your lot or evaluate lots you are considering, discuss your household profile and accessibility priorities, and give you an honest assessment of what your lot can support and what the ranch footprint will cost in your Maryland county. There is no design fee and no obligation at the first consultation. We design every ranch floor plan from a blank page, no template plans, no option packages. Your home is built around your life and your lot.
Still have a question?
Related Services
Service | URL |
Custom Home Building Hub | /services/new-construction/custom-homes/ All custom home styles in Maryland |
Single-Family Homes | /services/new-construction/custom-homes/single-family-homes/ Full custom at accessible price point |
Two-Story Homes | /services/new-construction/custom-homes/two-story-homes/ Maximum sq ft per footprint for growing families |
Traditional Homes | /services/new-construction/custom-homes/traditional-homes/ Classic Maryland architecture including traditional ranch variants |
Farmhouse Construction | /services/new-construction/custom-homes/farmhouse-construction/ Rural Maryland lots; farmhouse-style ranch option |
Luxury Home Construction | /services/new-construction/custom-homes/luxury-home-construction/ Premium ranch builds for Maryland estate markets |
A Ranch Home Is Not a Compromise. It’s a Decision About How You Want to Live. Single-story · Universal design · Open floor plan · Multigenerational suites · Maryland-lot compatible Built for your whole life from day one. All Maryland counties. Custom designed from a blank page. (410) 413-0739 | info@fortunehomesmd.com | fortunehomesmd.com Serving: Baltimore · Howard · Anne Arundel · Montgomery · Prince George’s · Frederick · Carroll |