
Custom Two-Story Home Builder in Maryland Where Growing Families Build Their Best Life
Maryland’s two-story home is not simply a house with more floors. It is a specific spatial arrangement that solves one of the most persistent challenges of family life: how to live together in a home where everyone has what they need, without being in each other’s way. The main floor is where the family gathers, kitchen open to the family room, dining space connected to both, and a covered rear porch off the back. The upper floor is where the family retreats to a primary suite private from children’s rooms, each bedroom sized for the child who lives in it, a bonus room or loft where everyone congregates for movie night but where noise stays away from the main level when adults want quiet.
This vertical separation is not incidental. It is the architectural logic that makes a two-story home work for a family in a way that a ranch home of the same square footage often cannot. In a ranch, the primary suite is separated horizontally from children’s rooms by a hallway and a common area. In a well-designed two-story home, the separation is physical and acoustic. Upstairs is genuinely upstairs. The master suite is on one side of the floor and the kids’ rooms are on the other, with the stair hall between them. When the children are finally asleep, the parents are on a different level of the home entirely.
Fortune Homes MD builds custom two-story homes across all seven of our Maryland service counties. Our two-story homes are the most popular category in our new construction portfolio because they are the right home for Maryland’s largest market: growing families in school-district-driven communities who need 2,500-4,000 square feet, four or five bedrooms, and a main level that functions as both a family hub and an entertaining space. We design every two-story floor plan from scratch around your lot, your family’s size and composition, and the specific lifestyle requirements that determine where your home office sits, how your kitchen connects to the backyard, and whether your primary suite has a sitting room, a private balcony, or both.
Design a Custom Two-Story Home for Your Maryland Family Free Consultation (410) 413-0739 | info@fortunehomesmd.com | All Maryland counties |
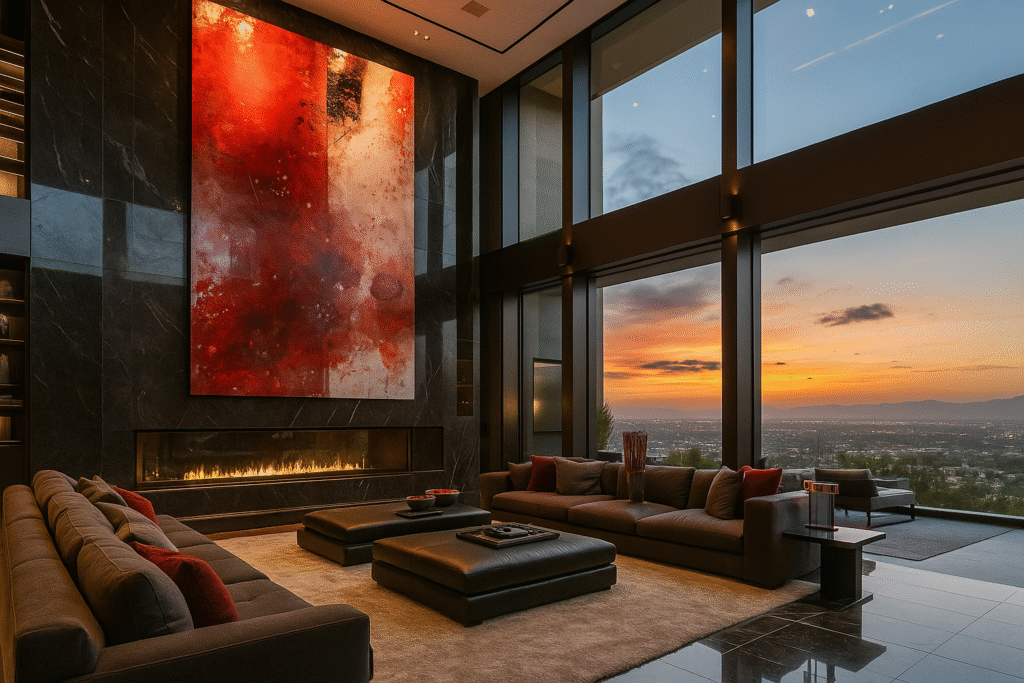
Why a Two-Story Home Is Maryland's Most Efficient Family Build
The two-story home offers a structural efficiency that no other residential configuration matches at the same square footage: the foundation and roof cover only half the home’s total living area. This makes the two-story the most cost-effective way to build a large custom home in Maryland which is why it is the dominant format in every Maryland county’s premium new construction market.
Advantage | How It Works in a Two-Story Home | Maryland Family Benefit |
Cost efficiency | Foundation and roof = half the home’s area; lower cost per sq ft than ranch | More home for the same budget; the 4th bedroom doesn’t cost extra foundation |
Privacy separation | Sleeping level physically above living level; children’s rooms away from primary suite | Adults and children genuinely separated at night; noise stays where it starts |
Smaller lot footprint | 2x the living area on the same ground footprint as a ranch | Build more home on a smaller Maryland suburban lot; more yard remains |
Open main level | Bedrooms upstairs free the main floor for kitchen, family room, dining, office, mudroom | Larger, more open main floor than a ranch of the same total sq ft |
Primary suite isolation | Primary suite on upper floor, far end from children’s rooms | Most private primary suite arrangement in residential architecture |
Resale breadth | Two-story colonials are the highest-demand format in MD suburban markets | Strongest resale market; most buyer competition at listing |
Neighborhood compatibility | Matches the scale and massing of Maryland suburban neighborhoods | Fits naturally on typical Howard, Baltimore, and Anne Arundel lots |
Maryland’s School-District Market and the Two-Story Home: The most active custom home building markets in Maryland Ellicott City, Clarksville, Severna Park, Fulton, Olney, and similar communities are school-district-driven. Families move to these areas specifically for the school system, and they are building 4-5 bedroom, 2,500-3,800 sq ft custom two-story homes that serve growing families through elementary, middle, and high school. The two-story format dominates because it delivers the bedroom count these families need at the most efficient construction cost per square foot and because it produces the home profile that resells most strongly in these communities when the family eventually moves on. |
Building in Ellicott City, Severna Park, or Fulton? We Know Your Market. Let’s Talk. (410) 413-0739 | info@fortunehomesmd.com | fortunehomesmd.com |
Custom Two-Story Floor Plan Design What Fortune Homes MD Builds
The Main Floor: Where Family Life Happens
In a well-designed two-story custom home, the main floor is freed from bedrooms entirely, giving the kitchen, family room, dining, and supporting spaces the square footage they deserve. Fortune Homes MD designs main floors around the way Maryland families actually use their homes in 2026: open kitchen-family room concept, formal dining used for gatherings not daily meals, a private home office that actually closes, and a mudroom that handles the daily chaos of school departure and sports return.
Main Floor Space | Fortune Homes MD Design Standard |
Kitchen | Open to family room; large island with seating; walk-in pantry; 9-10 ft ceilings; rear access to covered porch |
Family room | Adjacent and open to kitchen; gas or electric fireplace; large rear windows or sliding doors to outdoor living |
Dining room | Formal dining separated from kitchen by butler’s pantry or pass-through; used for entertaining and holidays |
Home office | Dedicated room with door; located away from kitchen noise; ability to close completely for calls and focus work |
Mudroom | Direct entry from garage; built-in cubbies, bench, and coat hooks; utility sink; charging station; connects to laundry |
Powder room | Half bath on main floor; accessible from common areas without entering private spaces |
Covered rear porch | Minimum 14×20 ft; accessible from family room and kitchen; natural extension of main floor living |
Butler’s pantry (optional) | Service connection between kitchen and dining; wine storage; coffee station; secondary prep space |
Guest suite (optional) | First-floor bedroom and full bath for guests or aging parent; increasingly common request in 2026 |
The Upper Floor: Where the Family Retreats
The upper floor of a custom two-story home is the private level where the primary suite is designed as a genuine retreat and where children’s rooms are sized for actual children, not for the minimum square footage that qualifies as a ‘bedroom.’ Fortune Homes MD designs upper floors with the primary suite at one end and secondary bedrooms at the other, connected by a hallway with enough width to feel intentional rather than institutional.
Upper Floor Space | Fortune Homes MD Design Standard |
Primary suite | 14×18 ft minimum sleeping area; tray or coffered ceiling detail; private balcony option; his-and-her walk-in closets |
Primary bathroom | Tile walk-in shower; soaking tub or freestanding tub (at client’s preference); dual vanity; radiant floor option |
Bedroom 2 (secondary) | 12×13 ft minimum; walk-in or reach-in closet; window placement for morning light; private or Jack-and-Jill bath access |
Bedroom 3 (secondary) | 12×12 ft minimum; same closet and window standard as Bedroom 2 |
Bedroom 4 / flex room | Can serve as 4th bedroom, dedicated playroom, teen hangout, or home gym designed with flexibility in mind |
Bonus room over garage | Optional; adds 300-450 sq ft of secondary living space at relatively low cost per sq ft; media room, craft room, or 5th bedroom |
Secondary bathrooms | Jack-and-Jill between Bedrooms 2 and 3; hall bath serving Bedroom 4; all with tub/shower combo for family market |
Upper laundry | Full-size washer and dryer at upper floor where bedrooms are eliminated laundry to main floor trips |
Upper hallway / loft | Open loft option overlooks main floor; creates volume and connection between levels without sacrificing bedroom count |
The Stair Design Decision: The staircase in a two-story custom home is both a functional element and an architectural feature. In a formal colonial layout, the stair is front-and-center, a grand entry statement visible from the front door. In a contemporary open-plan two-story, the stair is positioned toward the rear, keeping the entry foyer open and directing the eye toward the kitchen and family room beyond. Fortune Homes MD designs stair placement and profile as an intentional architectural decision for every two-story home not as an afterthought of the floor plan layout. Open-riser white oak treads with painted risers and iron balusters are the dominant 2026 specification in Maryland’s custom two-story market. |
Every Room Designed for How Your Family Lives Not How a Builder Thinks You Should (410) 413-0739 | info@fortunehomesmd.com |
Five Design Decisions That Define a Custom Two-Story Home
- Open vs. Closed Main Level
The most consequential main-floor decision in a custom two-story home is how open the kitchen-family room connection is. Maryland families in 2026 overwhelmingly prefer a fully open main level kitchen, dining, and family room flowing together without walls between them. This layout maximizes natural light, allows a parent in the kitchen to supervise children in the family room, and creates the sense of volume and connection that defines contemporary residential architecture. Fortune Homes MD designs open main levels as standard; formal room separation is available for clients who prefer it, typically in traditional colonial or craftsman-style homes where a formal living room and dining room serve a specific social function.
- Primary Suite Location on the Upper Floor
The primary suite should be at the opposite end of the upper floor from the children’s rooms separated by the stair hall and as much hallway as the floor plan allows. This arrangement provides acoustic and visual privacy that a same-end arrangement cannot. Fortune Homes MD also designs primary suites with a private sitting area or morning room when the bedroom footprint allows a small dedicated space adjacent to the sleeping area where the occupants can have coffee, read, or work without disturbing a sleeping partner.
- Garage Orientation and the Mudroom Connection
Most Maryland suburban lots produce a side-entry or front-entry garage configuration. The garage’s relationship to the home’s interior, specifically the mudroom, determines whether daily family life is organized or chaotic. Fortune Homes MD designs the mudroom as the transition point between the garage and the home’s interior: the place where backpacks land, shoes come off, and the daily inventory of family life is stored rather than scattered through the main floor. A well-designed mudroom with built-in cubbies, a bench, coat hooks, a utility sink, and a charging station costs $8,000-$15,000 in built-in carpentry and eliminates the clutter problem that plagues homes without one.
- The Bonus Room Over the Garage
The bonus room above the garage is the most undervalued space in Maryland’s two-story custom home market. It adds 300-450 square feet of finished living space at a cost per square foot significantly lower than the home’s main floors because the structural elements (floor joists over the garage ceiling, roof above) are already present in the building envelope. Fortune Homes MD recommends including bonus room rough-in (flooring, drywall, electrical, and HVAC connection) at minimum even if the client does not want to finish it at initial construction, the marginal cost of rough-in versus going back later is significant.
- Outdoor Living Connection
The rear covered porch or deck is the most-used secondary space in a Maryland two-story home from April through October. Fortune Homes MD designs rear outdoor living as an integrated architectural element, not an add-on deck with a minimum 14×20 ft covered porch accessible from both the kitchen and the family room through full-width sliding or folding glass doors. The transition between indoor and outdoor at the rear of the home determines whether the home feels large or small during Maryland’s long shoulder seasons.
Custom Two-Story Home Construction Costs in Maryland 2026
Two-story homes are the most cost-efficient configuration for large Maryland custom homes because the foundation and roof cover only half the total living area. A 3,000 sq ft two-story home has a 1,500 sq ft foundation and a 1,500 sq ft roof compared to a 3,000 sq ft ranch with a 3,000 sq ft foundation and roof. This structural efficiency makes the two-story the best value per square foot among Maryland’s custom home configurations.
Home Size / Bedrooms | MD Cost per Sq Ft | Construction Cost | Full Budget (excl. land) |
2,200 sq ft / 4 bed / 2.5 bath | $265-$350 | $583,000-$770,000 | $730,000-$980,000 |
2,600 sq ft / 4 bed / 3 bath | $270-$365 | $702,000-$949,000 | $875,000-$1,200,000 |
3,000 sq ft / 4-5 bed / 3.5 bath | $280-$385 | $840,000-$1,155,000 | $1,050,000-$1,450,000 |
3,500 sq ft / 5 bed / 4 bath | $290-$400 | $1,015,000-$1,400,000 | $1,250,000-$1,750,000 |
4,000 sq ft / 5 bed / 4.5 bath + bonus | $300-$420 | $1,200,000-$1,680,000 | $1,480,000-$2,100,000 |
Optional Add-Ons | Cost Range | Notes |
Bonus room over garage (finished) | $35,000-$65,000 | Per sq ft cost lower than main floors; strong ROI |
Full basement (unfinished) | $30,000-$60,000 | Full footprint; mechanical space; future finish ready |
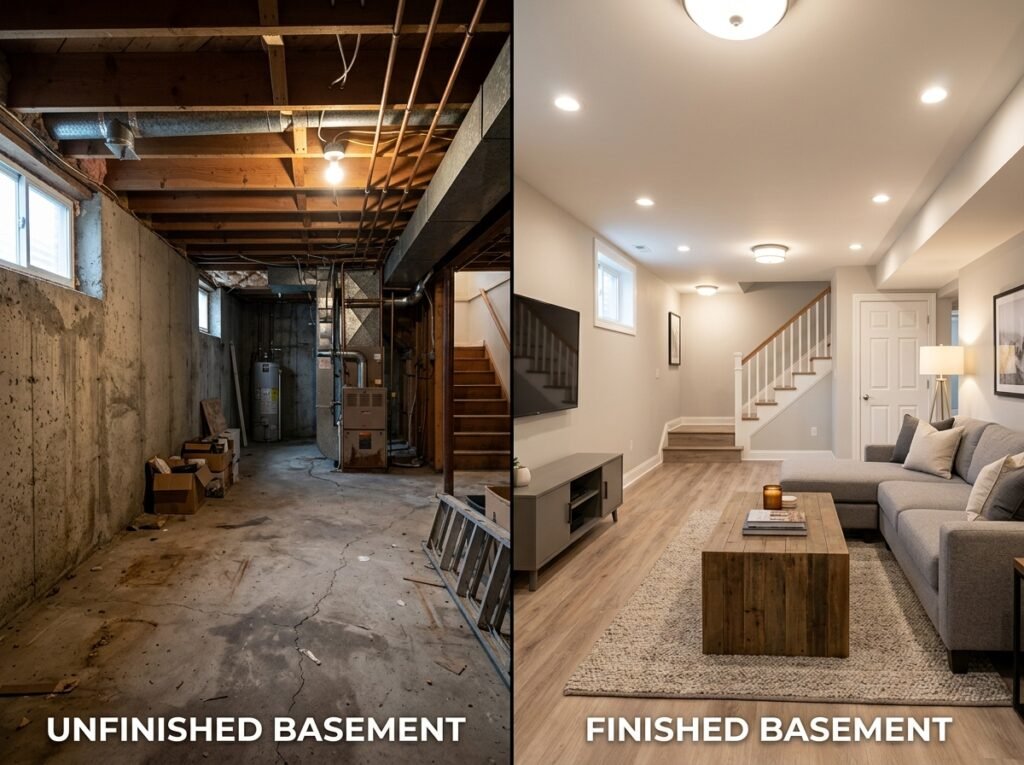
Full basement (finished) | $90,000-$175,000 | Recreation room, full bath, storage |
Covered rear porch (14×20 ft) | $28,000-$55,000 | Structural porch; composite or IPE decking; ceiling fan rough-in |
First-floor guest suite | $15,000-$30,000 | Bedroom + full bath addition to main floor |
Butler’s pantry | $8,000-$20,000 | Between kitchen and dining; custom cabinetry; secondary sink |
3-car garage | $25,000-$50,000 | Third bay addition; tandem or side-by-side |
Full budget includes construction, architecture, permitting, site preparation, stormwater management, landscaping, and contingency. Excludes land. Montgomery County adds 15-25% to base construction cost. Carroll and Frederick Counties are 10-15% below Baltimore-area pricing. Howard County is the most active two-story custom home market in Maryland.
Maryland’s Premier Two-Story Custom Home Markets
Community / Area | Why Families Build Here | Typical Two-Story Build Profile |
Ellicott City / River Hill (Howard County) | Top-ranked Howard County schools; active custom build market; strong resale | 3,000-4,000 sq ft; 4-5 bed; $900K-$1.5M build budget |
Clarksville / Fulton (Howard County) | Newer communities; 1-3 acre lots; tech-corridor proximity; excellent schools | 3,200-4,500 sq ft; 5 bed; $1.1M-$1.8M build budget |
Severna Park (Anne Arundel County) | Broadneck Peninsula schools; near water; established neighborhood character | 2,800-3,800 sq ft; 4-5 bed; $850K-$1.4M build budget |
Olney / Damascus (Montgomery County) | Family-oriented; strong schools; relatively accessible Montgomery County land | 2,600-3,500 sq ft; 4 bed; $950K-$1.5M build budget |
Bel Air / Abingdon (Harford County) | Lower land cost; strong school system; active custom build market | 2,400-3,200 sq ft; 4-5 bed; $700K-$1.2M build budget |
New Market / Urbana (Frederick County) | Strong growth; lower cost; family market; good schools at lower price point | 2,200-3,000 sq ft; 4 bed; $600K-$1.0M build budget |
Our Two-Story Home Building Process in Maryland
# | Stage | What Happens |
1 | Program and Consultation | We discuss your family composition, how you use your current home, what frustrates you about it, and what you have always wanted. Bedroom count, main-floor layout priorities, outdoor living wishes, and school-district location all feed into the initial program. |
2 | Floor Plan Design | Your architect designs a custom floor plan from scratch, oriented to your lot. Main floor layout, upper floor bedroom arrangement, stair design, and key architectural features are developed through an iterative design process. We cost-model at each stage. |
3 | Pre-Construction Selections | All finish selections cabinets, countertops, flooring, tile, fixtures, windows, exterior siding and trim, roofing completed before construction begins. Early selection prevents the change orders that drive the most common cost overruns on custom two-story homes. |
4 | Permitting | Complete permit package submitted to your Maryland county. Two-story homes with over 2,500 sq ft and finished basements require comprehensive permit sets structural, civil, MEP, and stormwater. Fortune Homes MD manages all permit applications and county review. |
5 | Site Work and Foundation | Site clearing, grading, erosion control, utility trenching, and foundation. Foundation footprint covers only the first-floor area, one of the structural advantages of two-story construction. |
6 | Framing | First-floor walls, second-floor joists and subfloor, second-floor walls, roof trusses or rafters, sheathing, and housewrap. Two-story framing typically takes 6-10 weeks for a 3,000-4,000 sq ft home. |
7 | MEP Rough-In | Plumbing, electrical, and HVAC rough-in through both floors and into the attic. MEP coordination between floors, particularly vertical plumbing chases and ductwork routing requires careful planning in two-story construction. All inspected before insulation and drywall. |
8 | Insulation, Drywall, and Interior Finish | Two-story homes have more wall and ceiling area per square foot than ranch homes drywall and insulation phase is longer. Interior finish then proceeds: hardwood, tile, cabinets, countertops, stair system, millwork, doors, and trim. |
9 | MEP Finish, Exterior, and Final Inspections | All fixtures, appliances, and mechanical systems completed and commissioned. Exterior siding, roofing, windows, and trim finalized. Final county inspections and certificate of occupancy. |
10 | Delivery and Warranty | Comprehensive punch list walk. All items resolved before key handover. Full documentation package: specifications, warranties, system manuals, material sources. One-year warranty review at 11 months post-occupancy. |
Two-Story Home Construction Timeline in Maryland: A 2,200-3,200 sq ft custom two-story home in Maryland takes 11-14 months from construction start to certificate of occupancy. Larger homes of 3,500-4,500 sq ft with finished basements take 14-18 months. Add 4-10 weeks for permitting before construction starts. Add 2-4 months for architectural design before permit application. Total project timeline from first consultation to move-in: typically 18-24 months for most Maryland two-story custom home projects. |
18-24 Month Timeline From First Call to Move-In Plan Your Maryland Custom Two-Story Now (410) 413-0739 | info@fortunehomesmd.com | fortunehomesmd.com |
Frequently Asked Questions Custom Two-Story Home Building in Maryland
A: A custom two-story home in Maryland costs $265-$420 per square foot depending on county, size, and specification making it the most cost-efficient large-home configuration because foundation and roof cover only half the total living area. For a 3,000 sq ft two-story with 4-5 bedrooms in Baltimore or Howard County, expect $840,000-$1,155,000 in construction costs. Full budget including architecture, permitting, site preparation, landscaping, and contingency (excluding land) runs $1,050,000-$1,450,000. Montgomery County adds 15-25% to base cost. Carroll and Frederick Counties offer the lowest Maryland construction costs. Fortune Homes MD provides a county-specific estimate after a lot of visits and program consultation.
A: A two-story home and a ranch home of the same total square footage have very different foundation and roof costs. A 3,000 sq ft two-story has a 1,500 sq ft foundation and a 1,500 sq ft roof. A 3,000 sq ft ranch has a 3,000 sq ft foundation and a 3,000 sq ft roof, twice as much as the two most expensive per-sq-ft structural components. This makes ranch homes cost $30-$60 per square foot more than equivalent two-story homes. If you need 3,000+ square feet and are not specifically choosing single-story living, a two-story home delivers more space for the same construction budget.
A: The most functional two-story floor plan for Maryland families in 2026 combines an open main floor kitchen, family room, and dining flowing together with a primary suite isolated at one end of the upper floor and secondary bedrooms at the other. A dedicated home office on the main floor (with a door that closes) is the most frequently added room in 2026 Maryland custom home programs. A mudroom off the garage entry with built-in storage is essential for family functionality. Upper-floor laundry where the bedrooms and laundry actually coexist on the same level is increasingly standard. Fortune Homes MD designs every floor plan from scratch around your family’s specific program.
A: Most Maryland families building custom two-story homes in 2026 specify four bedrooms as the minimum and five bedrooms as the target when budget allows. Four bedrooms serve a family of two adults and two to three children, with one room available as a guest or home office. Five bedrooms gives each child their own room and retains a dedicated guest room or allows one bedroom to serve as a permanent home office without affecting the bedroom count. A bonus room above the garage can serve as a fifth or sixth informal room (media room, playroom, teen hangout) without requiring a full bedroom addition.
A: A basement beneath a two-story home covers only the first-floor footprint which is half the home’s total area. For a 3,000 sq ft two-story, the basement is approximately 1,500 sq ft. Finishing that basement adds $90,000-$175,000 but delivers the most cost-effective additional square footage in the entire project because the foundation already exists as part of the structure. An unfinished basement costs $30,000-$60,000 and provides mechanical space plus future finish potential. Fortune Homes MD recommends including a basement in most Maryland two-story projects for families who expect to stay in the home for 10+ years. The ROI is strong and the functional value is significant.
A: Howard County, particularly Ellicott City, Clarksville, River Hill, and Fulton is the most active two-story custom home market in Maryland. Strong schools, available lots in the 0.5-2 acre range, and a buyer community that values new construction create ideal conditions for a custom two-story build. Anne Arundel County (Severna Park, Annapolis area) and Montgomery County (Olney, Damascus, Germantown) are strong alternatives. Frederick County offers significantly lower construction costs and land prices with competitive schools a strong value choice. Carroll County is the most cost-effective Maryland county for custom two-story construction.
A: A bonus room is a finished room above the garage typically 300-450 sq ft that adds secondary living space at lower cost per square foot than the main floors because the structural elements (floor joists, roof) are already part of the building. It can serve as a media room, playroom, teen hangout, home gym, hobby room, or fifth bedroom. Cost to finish: $35,000-$65,000. At minimum, Fortune Homes MD recommends including bonus room rough-in (subfloor, drywall, HVAC stub, and electrical rough-in) even if the client does not want to finish it initially; the marginal cost of rough-in at construction is far less than returning to finish it later.
A: Yes and the ranch-style home is the most natural architecture for multigenerational living. Fortune Homes MD designs ranch homes with dedicated in-law or parent wings: a private suite at the far end of the home that includes its own bedroom, full bathroom, sitting area, and sometimes a kitchenette and separate entry. This arrangement allows extended family members to live independently within the same home sharing the main kitchen and common areas by choice while having a private retreat they control. The accessibility features built into a Fortune Homes MD ranch home (zero-step entry, wide doorways, curbless shower, first-floor laundry) make the parent suite functional for aging family members from day one.
A: Ranch homes provide a direct, unobstructed indoor-outdoor connection that two-story homes cannot replicate. Every room in a ranch home is at grade meaning any door from any room can open directly to the yard, the patio, or the garden without descending stairs. Fortune Homes MD designs rear covered porches or patios (minimum 12×20 ft) as an integrated element of every ranch floor plan accessible from the great room, the primary suite, and often the dining area simultaneously. The rear porch transitions seamlessly from indoor kitchen to outdoor dining to outdoor living without any step or threshold. In Maryland’s spring and fall climate, this connection is used daily from April through October.
A: Call (410) 413-0739 or email info@fortunehomesmd.com to schedule a discovery consultation. We meet on your lot or evaluate lots you are considering, discuss your household profile and accessibility priorities, and give you an honest assessment of what your lot can support and what the ranch footprint will cost in your Maryland county. There is no design fee and no obligation at the first consultation. We design every ranch floor plan from a blank page, no template plans, no option packages. Your home is built around your life and your lot.
Still have a question?
Related Services
Service | URL |
Custom Home Building Hub | /services/new-construction/custom-homes/ All custom home styles |
Single-Family Homes | /services/new-construction/custom-homes/single-family-homes/ Full custom at accessible build price point |
Traditional Homes | /services/new-construction/custom-homes/traditional-homes/ Colonial and craftsman two-story styles |
Modern Home Design | /services/new-construction/custom-homes/modern-home-design/ Contemporary two-story architecture |
Ranch-Style Homes | /services/new-construction/custom-homes/ranch-style-homes/ Single-story alternative for families considering both |
Luxury Home Construction | /services/new-construction/custom-homes/luxury-home-construction/ Premium two-story estate builds |
Maryland’s Most Efficient Family Home. Built Around Your Family’s Life. 4-5 bedrooms · Open main floor · Primary suite retreat · Bonus room · Covered porch Custom designed from a blank page. All Maryland counties. Transparent pricing. One project manager. (410) 413-0739 | info@fortunehomesmd.com | fortunehomesmd.com Serving: Baltimore · Howard · Anne Arundel · Montgomery · Prince George’s · Frederick · Carroll |