
3D Rendering Maryland New Construction The Change Order Elimination Engine That Protects Your Budget Before Construction Starts
The most expensive design decision in Maryland new construction is not the quartz countertop or the hardwood species, it is the design decision made at the wrong stage of construction. A client who approves a two-dimensional architectural elevation drawing may discover, when the framing is complete, that the window proportions on the front facade feel awkward in three dimensions in a way that was completely invisible on paper. Correcting this at the framing stage means revised permit drawings, county re-submission, revised framing and additional rough-in modifications typically $8,000–$25,000 in direct cost plus 3–6 weeks of schedule delay.
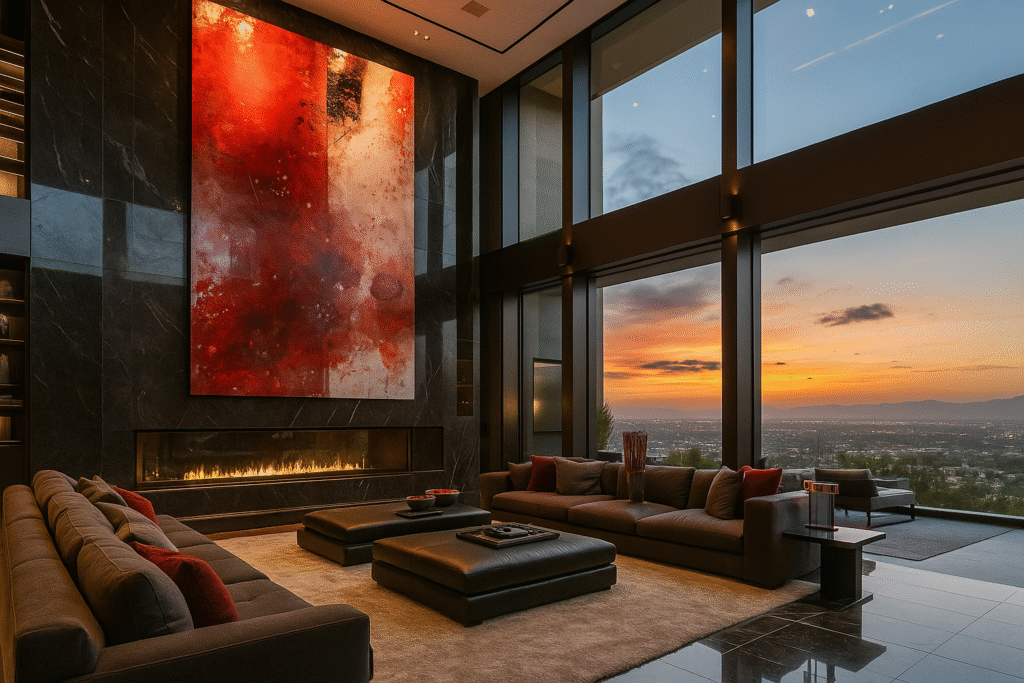
3D rendering prevents this outcome by showing the client a photo-realistic image of those window proportions before the permit is submitted. The rendering of the exterior elevation, the kitchen with the specific cabinet and countertop combination, the primary bathroom with the tile and fixture selection all produced in digital space before they exist in physical space. The client makes fully informed design decisions at the stage when changes cost $500–$1,500 in revised drawings, not at the stage when they cost $8,000–$25,000 in construction modifications.
Fortune Homes MD uses 3D rendering as a required step in the design development phase for all Maryland new construction projects. Change orders are the primary cause of Maryland new construction budget overruns. 3D rendering is the primary mechanism for preventing them.
We serve: Baltimore County · Montgomery County · Howard County · Prince George’s County · Anne Arundel County · Frederick County · Carroll County
📞 (410) 413-0739 📧 info@fortunehomesmd.com
The Change Order Cost Equation What 3D Rendering Prevents
Change Order Cost = Direct Modification + Revised Drawing Fee + Re-inspection/Re-submission + Schedule Delay Carry Cost
3D rendering converts a potential $8,000–$60,000+ construction change order into a $500–$1,500 drawing revision
Design Decision | Change at 3D Stage | Change Post-Permit | Change During Construction |
Window proportion / facade placement | $500–$1,200 | $2,500–$5,000 | $8,000–$20,000 (re-framing, re-permit, re-inspection) |
Kitchen cabinet style (shaker vs. flat-front) | $200–$500 | $800–$2,000 | $3,500–$8,000 (reorder + reinstall + delay) |
Countertop material | $200–$400 | $400–$1,200 | $2,500–$6,000 (fabrication restart + delay) |
Primary bathroom tile | $300–$600 | $800–$1,500 | $3,000–$7,000 (remove installed tile + subfloor repair + reinstall) |
Room size adjustment (primary bedroom expanded) | $800–$2,000 | $3,000–$8,000 | $15,000–$40,000 (framing demolition, possible foundation modification) |
Exterior material (siding type) | $400–$900 | $1,500–$4,000 | $5,000–$15,000 (remove installed material + replacement + re-inspection) |
Roof pitch change | $600–$1,200 | $2,500–$6,000 | $20,000–$60,000 (complete roof framing demolition + replacement) |
Source: Fortune Homes MD change order cost data; Maryland construction permit revision fees; Maryland contractor market pricing 2025/2026.
🔶 See Your Maryland Home Before It’s Built 3D Rendering
Photo-realistic exteriors and interiors. Design approval before permit submission.
📞 (410) 413-0739
📧 info@fortunehomesmd.com
→ Architectural Design | → Interior Design | → Material Selection
What the Fortune Homes MD 3D Rendering Package Includes
- Exterior elevation renderings (4 views): Photo-realistic renderings of all four elevations front, rear, both sides showing the building in full material specification: siding type and color, brick or stone veneer, window trim profiles, roof material and color, soffit, fascia, entry door design, garage door style, hardscaping and landscape context. Produced in multiple material option combinations for undecided selections.
- Aerial perspective rendering: A 45° overhead perspective showing the home’s relationship to the lot building placement, driveway, walkways, outdoor living spaces and landscape zones. Valuable for clients who have difficulty reading 2D site plans and need 3D context to understand home-to-lot relationships.
- Interior room renderings (key rooms): Photo-realistic interior views of the kitchen, primary suite, primary bathroom and living/family room the four rooms that drive the most design decisions and change orders. Each rendering shows specific material selections (cabinet style/color, countertop, backsplash tile, flooring, wall color, lighting fixtures, hardware finish) visualized simultaneously so the client can assess the full combination.
- Material combination comparisons: For clients choosing between 2–3 design options, side-by-side rendering comparisons show the same room with each material option. Eliminates the ‘I can’t visualize how it will all look together’ paralysis that delays design decisions and increases the risk of mid-construction changes.
- Lighting scenario rendering: Daytime and evening interior lighting renderings showing how natural light and artificial lighting interact with material selections at different times of day. Particularly valuable for rooms with multiple window orientations where east-facing morning light and west-facing afternoon light create very different material color experiences.
Rendering Technology Revit + Lumion BIM Workflow
- Revit BIM model: Fortune Homes MD’s architectural drawings are produced in Autodesk Revit, a Building Information Modeling platform that creates a full 3D digital model as a byproduct of drawing production. The same model used to produce permit drawings produces the renderings. No separate 3D modeling required.
- Lumion rendering engine: The Revit model is rendered in Lumion’s real-time rendering engine, which produces photo-realistic exteriors and interiors. Lumion’s material library includes photo-scanned textures of real building materials, actual quartz slabs, real tile patterns, photographed wood grain so the rendering uses the actual product the client has selected.
- VR walkthrough (optional): For clients who want the most immersive design review experience, a VR walkthrough allows a head-mounted display experience of the home at full scale before construction begins. Particularly effective for clients who struggle to translate 2D floor plans into spatial understanding.
- Design decision documentation: Every design decision confirmed at the rendering stage is documented in a design confirmation log, a formal record of what was approved, when and by whom. This document protects both the client and the design team from scope ambiguity disputes during construction.
FAQs 3D Rendering Maryland New Construction
A Fortune Homes MD 3D rendering package for Maryland new construction typically includes: four exterior elevation renderings in the specified material combination, one aerial perspective showing building placement on the lot, interior renderings of key rooms (kitchen, primary suite, primary bath, living area), and side-by-side material comparison renderings for any undecided selections. Renderings are produced from the Revit BIM model used for permit drawings; dimensional accuracy of the rendered image matches the permitted building exactly. Timeline: 1–3 weeks after design development approval. Cost: $3,500–$9,000 depending on the number of rooms and material comparison sets.
Modern 3D home renderings produced with professional rendering engines (Lumion, V-Ray, Enscape) are photo-realistic, frequently indistinguishable from photographs of completed homes when produced at professional quality levels. Materials use photo-scanned textures of actual building products. Lighting models simulate real sun angles and interior fixture types. Shadows, reflections and material interactions are calculated using physically-based rendering algorithms. A client reviewing a professional-quality 3D rendering of their Maryland new construction home is seeing a highly accurate representation of the completed home, not an artistic impression.
3D rendering is worth the cost when evaluated against the change orders it prevents. A rendering package costs $3,500–$9,000. The average Maryland new construction project without 3D rendering experiences 3–5 significant change orders during construction at $8,000–$25,000 each a $24,000–$125,000 change order exposure. Preventing a single mid-construction change order recovers the entire rendering investment. For design-engaged clients with strong visual preferences, 3D rendering is not an optional expense; it is the mechanism by which those preferences are communicated precisely at the stage when acting on them costs the least.
Yes material comparison rendering is one of the most valuable uses of 3D technology in Maryland new construction design. A client choosing between white fiber cement lap siding and warm gray brick veneer can see photo-realistic renderings of both options applied to their specific home design, on their specific lot, in their specific roofline and window configuration. The comparison eliminates guesswork from an exterior material decision that costs $15,000–$45,000 to execute and cannot be cost-effectively changed after installation. Fortune Homes MD includes material comparison renderings as a standard service not an upcharge for any undecided material selection.
A 3D rendering is a still image or sequence of still images showing a photo-realistic view of the home from selected angles produced from a BIM model before construction. A virtual tour is a navigable digital environment that allows the viewer to move through the space in real time either as a Matterport scan of a completed building or as a VR walkthrough of a pre-construction digital model. Both serve valuable but different purposes: 3D renderings are ideal for design approval (showing specific material combinations in specific rooms from the most flattering angles) while VR walkthroughs provide the most immersive spatial understanding of room scale and relationships. Fortune Homes MD offers both as part of the design services package.
Still have a question?
Related Services
Feature | Details |
Discipline | 3D Rendering Discipline 3 of 7 |
Package Contents | 4 exterior elevations | Aerial perspective | Key room interiors | Material comparisons | Lighting scenarios |
Technology | Revit BIM → Lumion | Photo-scanned material textures | Physically-based lighting | VR option |
Change Prevention | Pre-permit: $500–$1,500 | Post-permit: $2,500–$8,000 | Mid-construction: $8,000–$60,000+ |
Rendering Cost | $3,500–$9,000 | Recovers cost by preventing 1 mid-construction change order |
Timeline | 1–3 weeks after design development approval |
Material Comparison | Side-by-side rendering of 2–3 options in same room standard inclusion |
BIM Integration | Revit model = permit drawings = renderings | Dimensional accuracy guaranteed |
Design Log | All rendering-stage approvals documented prevents scope ambiguity disputes during construction |
Service Area | 7 Maryland counties |
Phone | (410) 413-0739 |
info@fortunehomesmd.com |